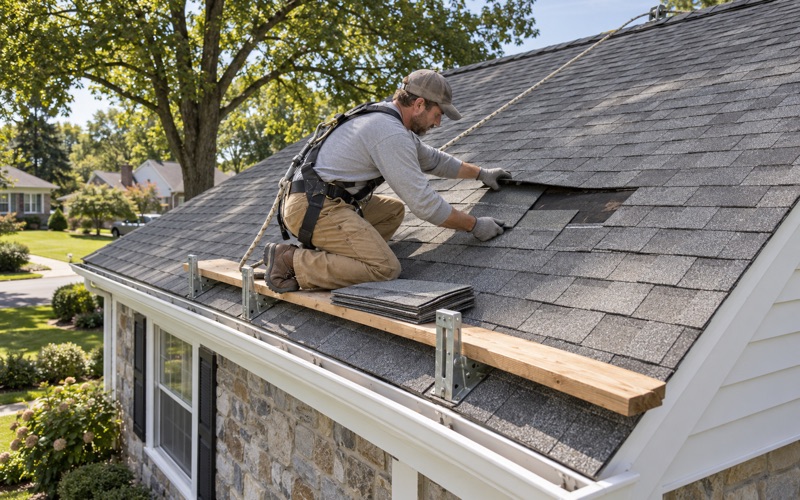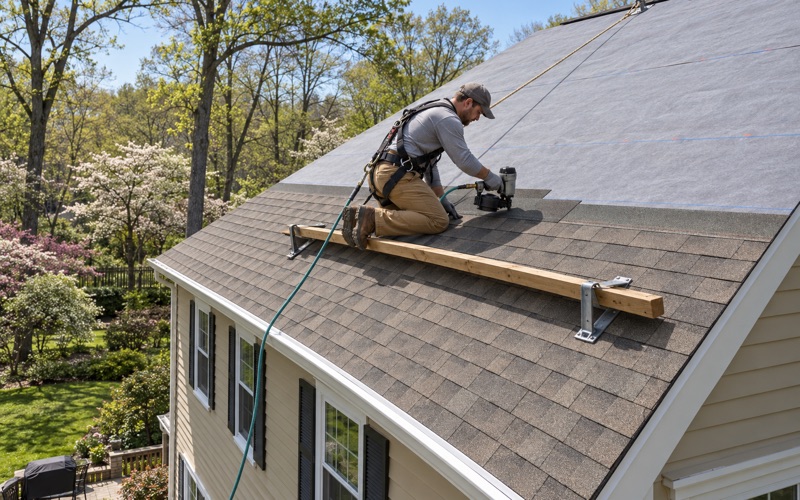
Abington Superior Roofing brings more than 20 years of work to roofing in Darby, where the job on one house usually begins at the edge of somebody else’s. Most homes here share a wall with a neighbor, so a new roof has a fixed boundary on at least one side and often on two. We plan that boundary before we plan the shingles, the membrane or the tear-off.
That planning starts with a question many owners skip: who owns the roof on the other side of the line? On a row or a twin the answer decides how the seam gets sealed, who needs to hear about the schedule, and what happens if the neighboring roof turns out to be in rough shape. We ask it at the first visit, not on the morning the crew arrives.
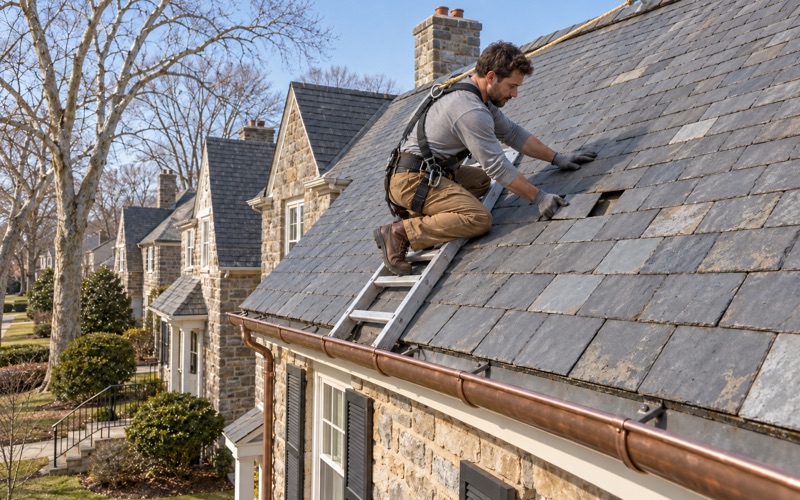
We also give a straight answer on whether your roof can be repaired before replacement comes up at all. A leaking roof on an attached house is often a seam, flashing or drain problem rather than a worn-out field of shingles, and a targeted repair can be the honest call. When replacement is the right answer, we explain why in writing.
Darby’s Rows, Twins and the Rented House Next Door
A Borough Built Shoulder to Shoulder
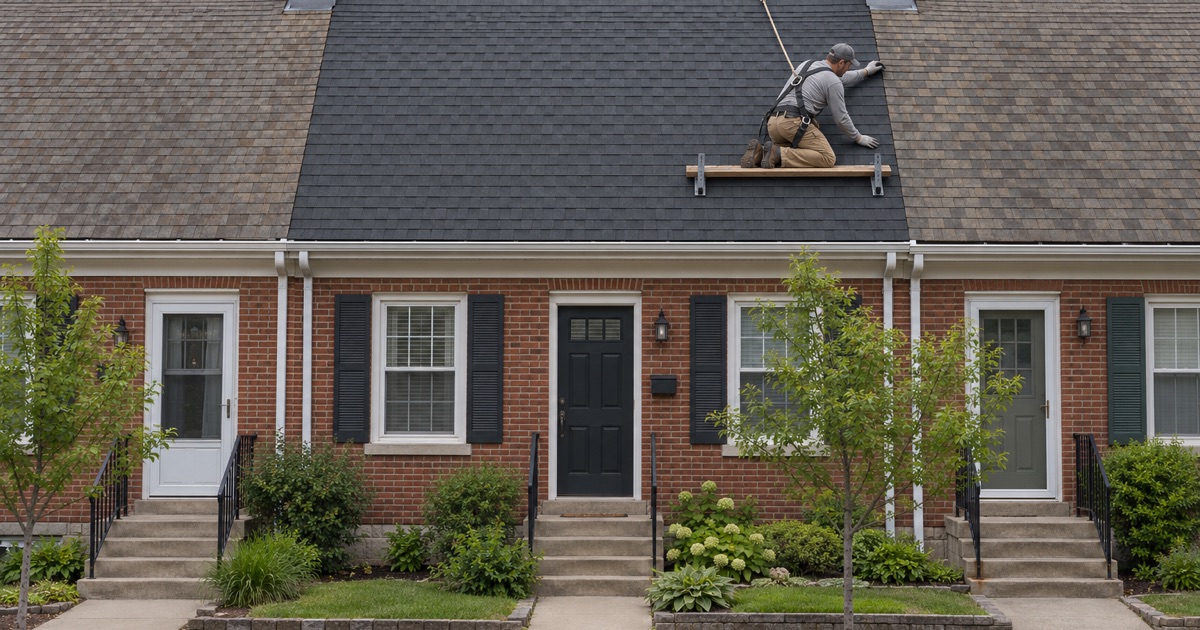
Darby is a borough in Delaware County on Darby Creek, about 5 miles southwest of Center City Philadelphia, and it is a separate municipality from Darby Township. Its housing is mostly attached. Of the borough’s 4,545 homes, 2,906 are one-unit attached houses, or 63.9 percent, while only 542 stand on their own. That ratio shapes nearly every roofing job we price here.
Age adds to it. Of those homes, 3,637, or 80 percent, were built before 1960, and the census estimates none built since 2000. A twin shares one wall and a row house in the middle of a block shares two, and blocks that old have usually seen roofs replaced one house at a time. The layers, materials and old repairs on one side of a party wall rarely match the other side.
Nearly Half the Attached Houses Are Rented
The neighbor across your party wall may not be the person who lives there. Census figures count 2,575 occupied one-unit attached houses in Darby; 1,369 are lived in by their owners and 1,206 are rented, which is 46.8 percent. Across all occupied homes the split is almost even, with 2,000 of 3,992 households renting.
That matters on a roof because a tenant cannot approve work on a landlord’s roof, and a landlord who lives elsewhere may not know the seam above the rental has opened. When the house beside yours is rented, decisions about its roof edge belong to an owner you may never have met, and the schedule has to leave room for reaching that owner.
Who Signs Off Next Door
We do not pretend a rule exists where none has been found. No Darby source we have read describes a party wall procedure for roofing, and we have found no Pennsylvania party wall statute, so there is no form that settles this for you. What we offer is practical: before the tear-off, we help you identify who owns the adjoining house and what they need to know.
For an owner-occupied neighbor that is often a conversation over the back fence. For a rental it can mean a letter to the landlord, a photo of the shared seam, and a short description of what we will touch on their side, if anything. Settling that before work starts keeps a one-house job from stalling halfway with an open edge.
Looking for roofing closer to Bellmawr? See Roofing Services in Bellmawr.
Where One Roof Ends and the Next Begins
A Party Wall Does Not Always Reach the Roof
The Philadelphia Rowhouse Manual, written for Philadelphia rowhouses, notes that in older homes the party wall does not always extend up to the roof, and that some party walls support the floor and roof framing. It does not describe Darby houses specifically, but it describes the attached building type that most Darby homes share.
Both points change how we open a roof. If the wall stops short, the roof deck may run continuously over the line, and cutting it means cutting into a shared plane. If the wall carries framing, nothing we do at the edge should weaken it. We look from the attic first to learn which situation we are dealing with on your house.
Reading the Seam Before Anything Comes Off
Whether a given Darby row shares one continuous roof plane or a common rear drain is not recorded anywhere we can look up, so we read it on site. We check where the old materials overlap, whether a parapet or a raised seam marks the line, and how water moves across it toward the gutter or the drain.
That reading becomes part of the written scope. You see where our work starts, where it stops, and what gets sealed to the neighboring roof before you sign anything. It also tells the owner next door exactly what we propose to touch, which is the first thing a landlord usually asks about when we make contact.
Flat Rear Roofs and Shared Drainage
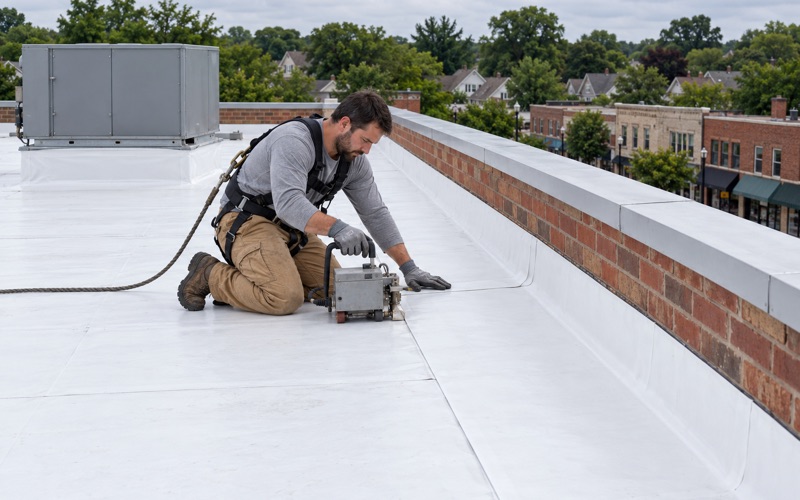
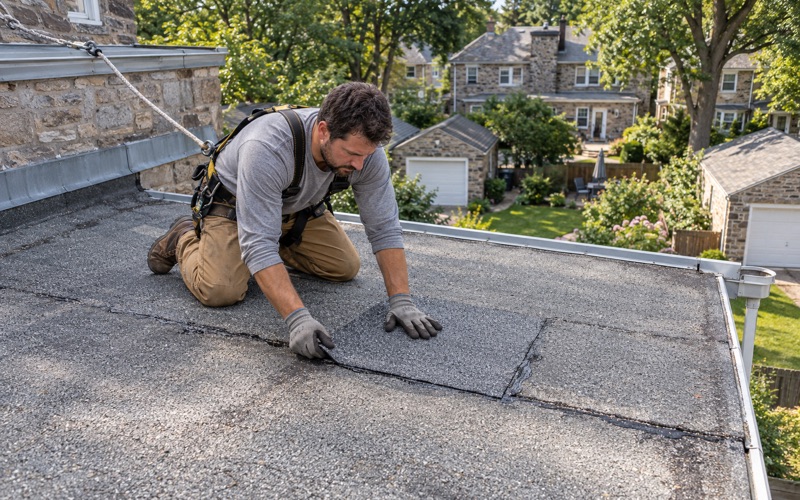
Many rowhouse roofs look flat but slope gently toward a drain, according to that same Philadelphia manual, and some have pitched sections in shingles or painted metal. On a low-slope rear roof we typically work in EPDM rubber, TPO or torch-down modified bitumen, and the line between two houses is where those membranes most often give out first.
When two rear roofs drain toward the same point, a new membrane on one side and an aging one on the other can trap water at the seam. We plan the slope, the drain and the transition so water leaves your roof without being pushed onto your neighbor’s, and so their runoff does not pond against your new edge.
Flashing and Tie-Ins at a Shared Wall
Tying New Material to an Older Roof
A tie-in is the strip where your new roof meets the neighbor’s existing one, and on a Darby row it is the detail that decides whether the job lasts. New shingles cannot simply butt against old ones, and a fresh membrane cannot be glued over a cracked one and called sealed. The transition needs its own materials and its own line in the scope.
We build that transition over a self-adhering ice and water barrier rated to ASTM D1970, then lap and seal the new material so water crossing the line runs over it rather than under. Where the neighbor’s roof is failing right at the edge, we photograph it and tell you before we touch anything, because repairs on their side are their owner’s decision.
Flashing Replaced, Never Reused
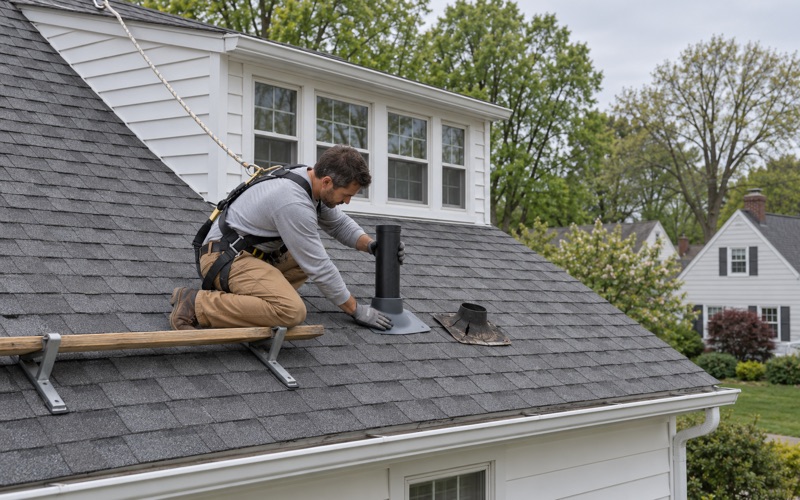
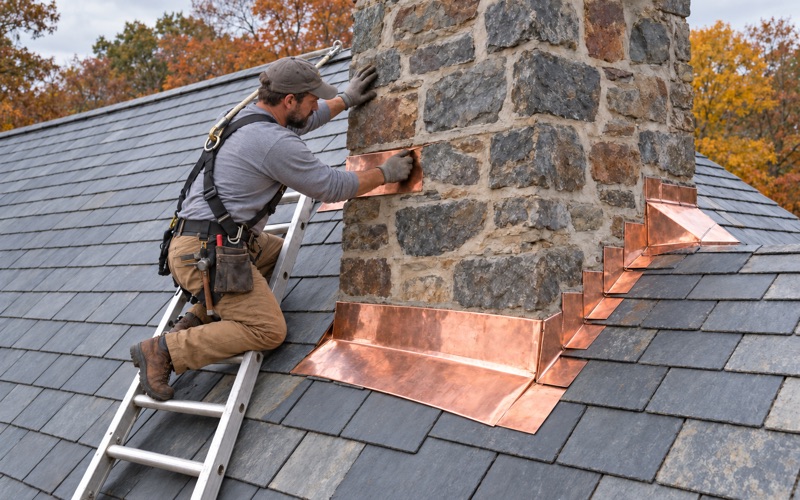
Step flashing, counter flashing and chimney flashing come off with the old roof and go back new. Reusing bent or rusted metal under fresh material is a common shortcut, and on an attached house it puts the weakest part of the job against the shared wall. Where a chimney sits near the party line, we check whether a cricket is needed to steer water around it.
Counter flashing set into a reglet cut in the masonry is the standard way to cover the top of step flashing along a raised wall. On older brick, the mortar we cut into may itself need attention, and we say so plainly rather than sealing over it. Drip edge along the eaves and rakes finishes the edges that belong to your house.
Gutters and Downspouts on a Shared Row
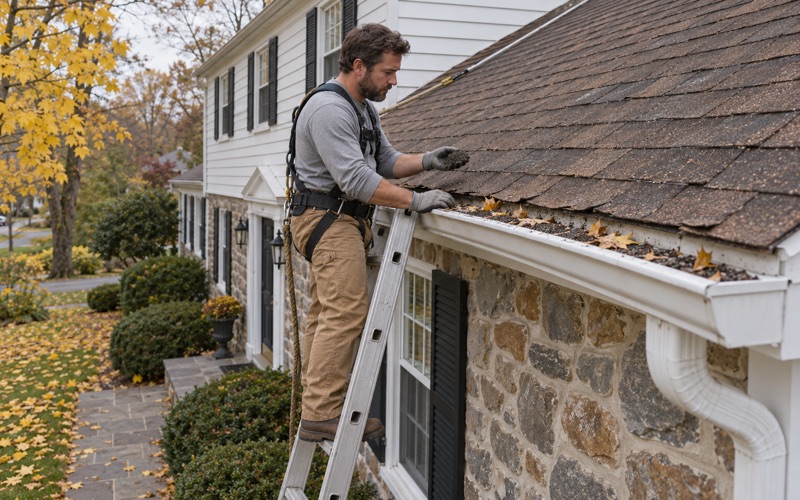
On a row, a gutter run may continue across two or three fronts, and one downspout may serve more than one roof. We size and pitch your gutters with the new roof rather than treating them as an afterthought, so the water the roof sheds has a clear path off the house and does not back up at the property line.
Where a seamless aluminum gutter ends at the line, we set the end cap and outlet so it does not empty onto the neighbor’s porch or overload their downspout. We also make sure each downspout is fastened securely and carries water away from the foundation and the shared wall, where standing water does the most damage over time.
Re-Roofing One House in a Darby Row
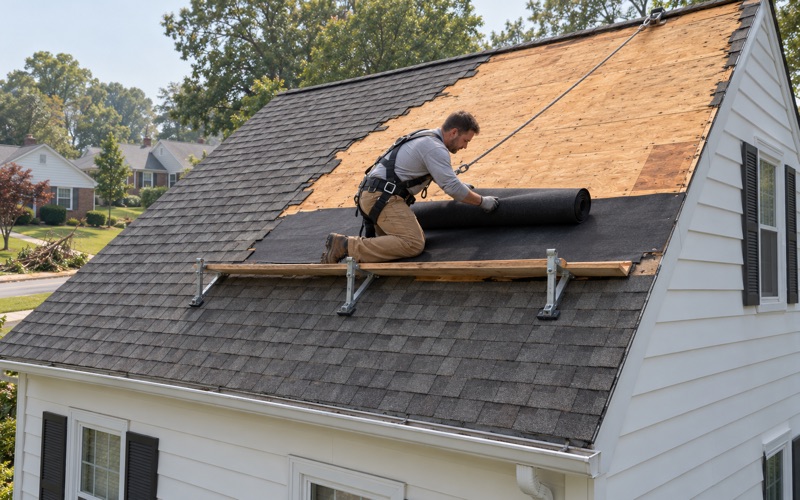
Starting From the Attic
Every leak call includes a look in the attic as well as on the roof. On an attached house, water that shows up on your ceiling may enter at the neighbor’s seam, at the party wall, or at a flashing several feet from where it drips. We trace it to the real entry point before we price anything, so you pay to fix the cause.
That same inspection tells us about the framing along the party wall, the condition of the decking, and how much ventilation the attic has. A ridge vent with soffit intake is not always possible on a row with a shared roofline, so we plan ventilation around what the house actually allows and tell you where the limits are.
A Scope You Can Compare Line by Line
Our written scopes separate tear-off, decking, underlayment, flashing, ventilation and gutters into their own lines, with the tie-in to the neighboring roof listed on its own. That lets you set our estimate beside another contractor’s and compare them item by item, rather than weighing one lump sum against another with no way to see the difference.
Our contracts follow Pennsylvania’s home improvement law, including the three-business-day cancellation notice and a deposit kept within the legal limit. Each municipality sets its own re-roof permit rule, so we confirm the current rule for your Darby address with the borough before the job is priced, and whatever that answer is goes into the schedule.
Decking, Neighbors and the End of Each Day
Once the old roof is off, damaged decking sometimes turns up near the party line, where years of seam leaks do their worst. We photograph it and show you before replacing a single sheet, at a per-sheet price already written into the contract. Nothing gets added to the bill without you seeing exactly why it is needed.
On a row the work area is tight and the neighbors are close, so we keep the job contained. At the end of each work day we clean the sidewalk, the yard and the gutters and run a magnet sweep for roofing nails, on your side of the line and anywhere our debris landed next door.
- 20+ Years in Roofing
- Free Written Estimates
- Line-by-Line Scopes