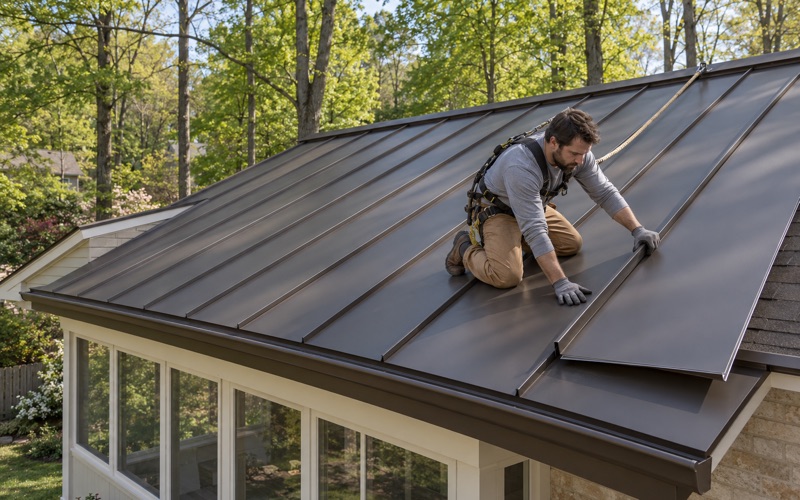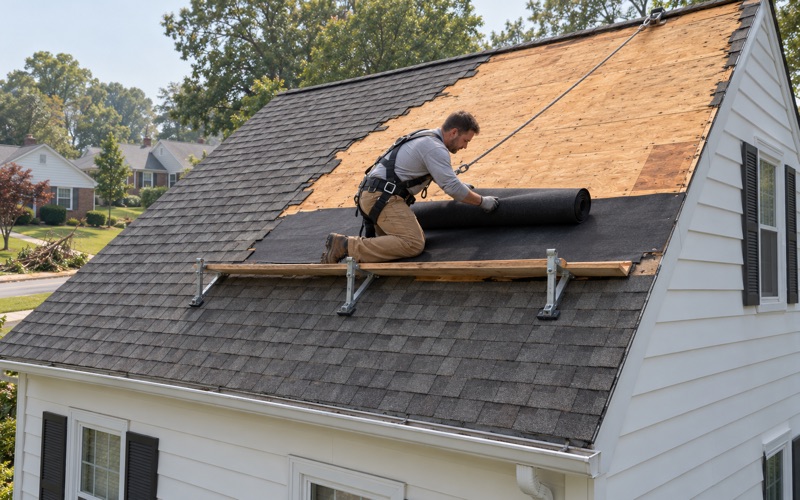
Abington Superior Roofing brings more than 20 years in business to roofing in East Goshen, for homeowners who want a roof that is sound before anything else gets mounted on top of it. Here the work often comes with one particular decision attached: whether to replace the roof and add solar panels in the same season. Getting that order right saves money and avoids tearing into the same roof twice.
Every leak or replacement visit starts with us in the attic as well as on the shingles, because water rarely enters where the ceiling stain appears. We tell you plainly whether a repair will hold before replacement is ever on the table, and our written scope breaks tear-off, decking, underlayment, flashing, ventilation and gutters into separate lines you can hold against any other bid.
When panels are part of the plan, they shape the roofing job from the first visit rather than the last day. We are not a solar company and we do not design arrays, but we know the township rules that decide where panels may sit, and we plan the roof so it is ready for whatever gets mounted on it.
How East Goshen Zoning Shapes Rooftop Solar
Solar Is an Accessory Use in Every District
East Goshen Township permits solar energy systems as an accessory use to the principal use of a property in all zoning districts. The governing text is Section 240-32 of the zoning ordinance, subsection O, amended in March 2015 by Ordinance 129-D-2015. Panels are allowed on a house here, but the ordinance decides where on the roof they are allowed to go. That is a roofing question as much as a solar one.
The township treats a rooftop array as work that needs both a building and a zoning permit. Its solar checklist asks for a site plan with a panel layout and the dimensions of the roof setbacks, so the shape of your roof planes matters before anyone orders hardware. A residential solar system carries a flat $100 fee on the current township fee schedule.
Who Reviews the Paperwork
Applications go to the East Goshen Township Code Department at the township building on Paoli Pike. The checklist lists zoning, framing where required, rough electrical, final electrical and a final use and occupancy inspection for a solar job. The checklist states permits are issued within 10 business days. The company putting up the panels files that application, not us, because we do no solar or electrical work.
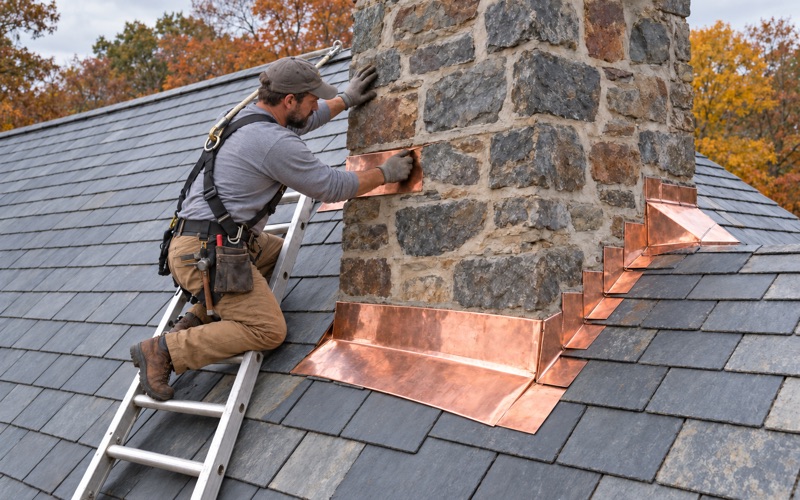
Our part comes earlier. We look at the condition of the shingles, the decking, and the flashing around chimneys, walls and vents, then give you a straight answer about whether the roof should be replaced before an array covers it. That answer is easier to act on now than after racking is bolted through the roof.
Looking for roofing closer to Warwick Township? See Roofing in Warwick Township.
Three Feet From the Edge, Valley and Ridge
What the Ordinance Says
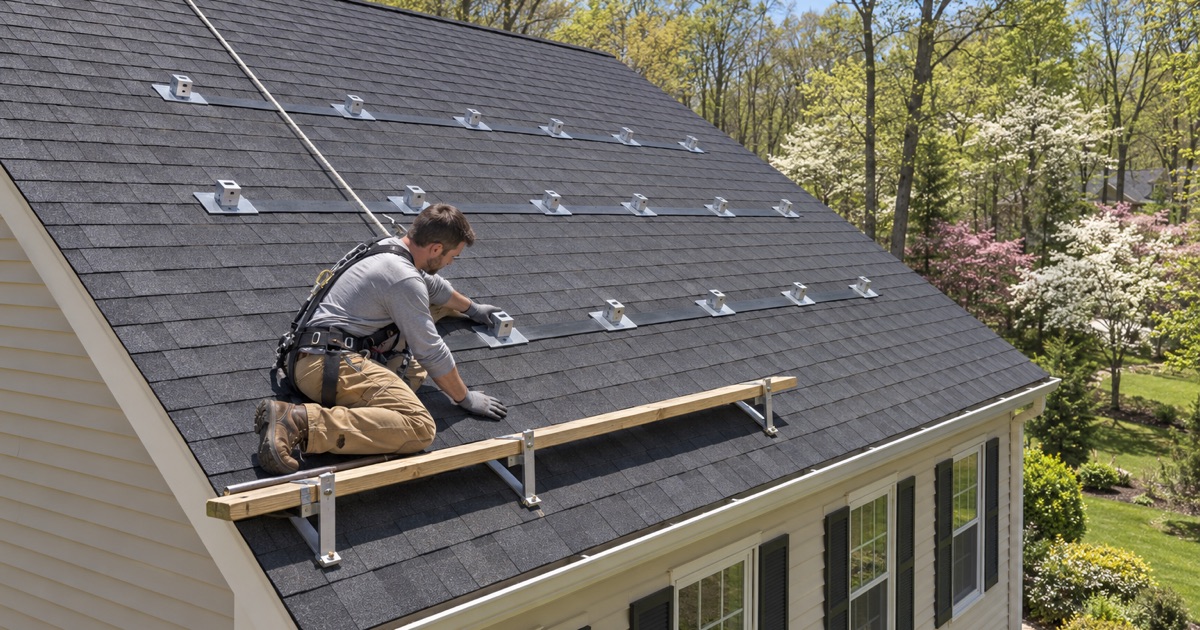
Under subsection O, rooftop solar energy systems must sit at least three feet from any roof edge, valley or ridge. The ordinance gives the reason directly: the clearance provides adequate access paths on the roof. Rooftop systems are also left out of the building height calculation, so on a pitched roof the setback, not the height limit, is what usually shapes the layout.
On a typical gable roof, that clearance takes a meaningful band of usable surface along the eaves, the rakes, the valleys and the ridge. A small roof plane broken up by a dormer or a valley may end up with room for fewer panels than a homeowner expected. That is worth knowing before you settle on a system size or a budget.
The 2020 Planning Commission Vote
On November 4, 2020, the East Goshen Planning Commission took up this very rule. The zoning officer noted that the Fire Code allows panels within 18 inches of the roof edge while the township ordinance requires three feet, and said a change would let residents fit more panels on their roofs. The commission voted 6-1 to recommend eliminating those dimensional standards.
That vote was a recommendation to the Board of Supervisors, and we have not found a record of the board adopting it. We will not tell you which setback governs today, because we do not know. The practical step is simple: before you lock in a panel layout alongside a new roof, ask the township Code Department which standard applies to your application.
Why the Setback Matters to the Roof Underneath
The clear strip a setback leaves is the part of the roof that stays exposed and reachable after the panels go on. Ridge vents, valley metal, drip edge and the eave courses that carry ice barrier all sit in or near those zones. When we replace a roof ahead of solar, we detail those areas carefully, since they will be the easiest places to service later.
The field under the array is the opposite. Once panels are mounted, the shingles, underlayment and flashing beneath them are hard to reach, so we treat that area as the part of the job that has to be right the first time. Pipe boots and step flashing that will sit under the array are replaced with the roof, never reused.
Flat Roofs, Engineer Letters and the Historic Resource Inventory
Two Feet Above the Height Limit on a Flat Roof
Subsection O handles flat roofs differently. A roof-mounted system on a flat roof may exceed the maximum principal or accessory building height by no more than two feet. That limit matters on low-slope additions, porch roofs and other flat sections, where tilted racking is often used to angle panels toward the sun and can add real height. A pitched roof rarely comes near that limit.
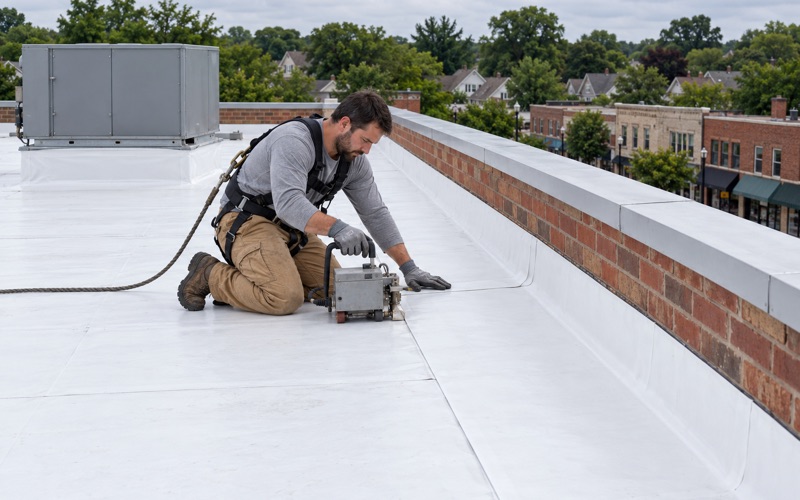
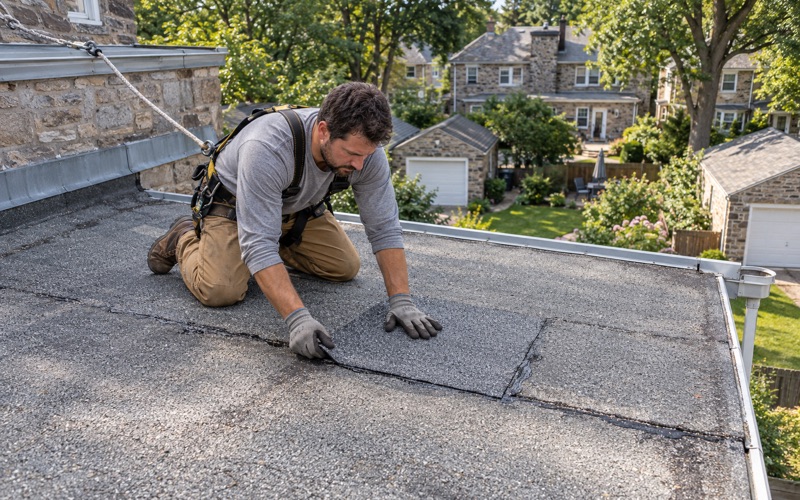
For a flat or low-slope section, the membrane under the racking deserves the same attention as shingles under a pitched array. We work with EPDM, TPO and torch-down modified bitumen, and when panels are coming we talk through where the racking will rest so the membrane is not punctured or loaded in ways that shorten its life. Seams and drains stay clear of the rails wherever the layout allows.
Structural Plans or an Engineer’s Adequacy Letter
For rooftop installations, the township checklist asks for appropriate structural plans or an adequacy letter from a professional engineer licensed in Pennsylvania. That letter belongs to the solar project and is arranged by the panel company. We do not write adequacy letters, and nothing we have read says a plain re-roof in East Goshen needs one.
Where we help is the condition of what that engineer is evaluating. Damaged decking found once the old roof comes off is photographed and shown to you before it is replaced, at the per-sheet price written into the contract. A sound, documented deck gives the solar side of the project a clearer starting point for its review.
Properties on the Historic Resource Inventory
The same ordinance prohibits solar energy systems on properties designated as historic resources on the Township Historic Resource Inventory. If a property is on that list, panels are off the table no matter how the setbacks work out. We have not reviewed the inventory, so we cannot say whether a given house is on it; the township can.
East Goshen has history worth knowing. The township was incorporated in 1817 when Goshen was divided into East and West Goshen, and the Goshenville Historic District is listed on the National Register. If you suspect your home has historic standing, confirming its inventory status first keeps you from paying for a solar design you cannot use.
Re-Roofing Before the Panels Go Up in East Goshen
Timing the Roof Against the Array
Much of East Goshen’s housing went up in a short window: 4,715 of the township’s 9,073 housing units were built between 1970 and 1989. If the roof on a house from that era is within a few years of the end of its life, putting it under panels first usually means paying to remove and reinstall the array when the roof finally gives out.
Our approach is a frank read on remaining life. If the roof has years left, we say so and recommend the repairs that keep it tight. If it does not, replacing it before the panels go on lets the roof and the array start their service lives together, and the flashing around every mount goes onto new material.
Scheduling Panel Removal and Reinstall
On homes that already carry panels, we put the removal and reinstall into the schedule from the first estimate. The panel company handles disconnecting and remounting the array, and we coordinate dates so the roof is open for as short a time as possible and the mounts land on fresh, flashed decking. Nobody discovers on the morning of the tear-off that the array still has to come down.
Attached homes add another layer. About a quarter of East Goshen’s housing units are single-family attached, so many roofs share a wall and a roofline with a neighbor. We plan those jobs with the adjoining roof and the shared wall in mind, which matters even more when an array on one side sits close to that party wall.
Gutters and the Eave Line Under an Array
Gutters and downspouts are sized and pitched with the roof on every job we do, not treated as an afterthought. A solar array changes how water leaves a roof plane, shedding it off the panel faces in sheets toward the eave. The gutter below has to carry that water without overflowing behind the fascia or onto the walk below.
Downspout placement gets the same thought. On attached homes and tight lots, we route downspouts away from the neighbor’s side and from walkways, and we size them for the full roof area rather than the piece that happens to be visible from the street. Seamless aluminum runs keep joints, and the leaks that come with them, to a minimum.
Permit Fees and Contract Terms
East Goshen prices a residential re-roof and re-siding permit at 1% of cost with a $200 minimum, and work done without a required permit is charged double the permit fee with a $250 minimum. Each township in our service area sets its own re-roof rule, so we confirm East Goshen’s before we price the job rather than assuming.
Our contracts follow Pennsylvania’s home improvement law, including the three-business-day cancellation notice and deposits kept within the legal limit. At the end of every workday we clean the driveway, yard and gutters and run a magnet sweep for roofing nails, which matters when a solar crew is due on the same property next and needs a clean place to stage.
- 20+ Years in Roofing
- Free Written Estimates
- Line-by-Line Scopes