Abington Superior Roofing brings more than 20 years of roofing work to Gloucester City, and this page covers a kind of roof that rarely gets its own attention: the low, shallow roof on a manufactured home. Those roofs sit close to the ground and look simple, yet they fail differently from a pitched shingle roof, and the fix that suits one is often wrong for the other.
Every leak call starts with a look at both sides of the problem. We walk the roof, then check the ceiling and whatever space sits under the roof deck, so the water is followed to the place it actually enters before any price is written. On a manufactured home that point is usually a seam, a fastener line or a vent rather than the spot where the stain shows.
You also hear about repair before replacement. A shallow roof with a few loose fasteners and a tired seam often needs resecuring and sealing, not a new system, and we say so up front. When a bigger job is warranted, the written scope breaks each part out on its own line so you can set our estimate beside anyone else’s.
Crescent Mobile Home Park and the Lot-Rent Arrangement
A 1949 community on Route 130
Gloucester City has a manufactured-home community inside its own city line. Crescent Mobile Home Park sits at 1400 Crescent Boulevard on Route 130, and its listing describes an all-ages community built in 1949 with 212 sites, paved wide streets, sidewalks and off-street parking. The Census geocoder places the park’s map point inside Gloucester City rather than a neighboring town.
Across the whole city, the American Community Survey counts 145 mobile homes among 4,450 housing units, with 61 of them owner-occupied and 25 rented. That is a small share of local housing. It is also a share whose roofs follow different engineering from the brick and frame houses around them, which is why we treat it as its own kind of job.
Owning the home, renting the ground
A current listing at the park, posted by Riverstone Communities, offers a 12 by 58 foot single-section home of 696 square feet for rent at $775 a month, along with two empty lots at $775 a month. Put simply, residents there own or rent a home that sits on a rented lot. That arrangement shapes how people think about spending on the roof.
For an owner already paying lot rent every month, a roof job is a large expense, and the budget is often tight. That is why we price a repair and a roof-over side by side when both are realistic, with each line of the estimate standing alone. You can decide what has to happen this year and what can reasonably wait.
Questions we ask before pricing
Lot agreements differ, and we do not assume what yours says about exterior work, contractor access or material storage. We ask the owner how their agreement handles those points before anything is scheduled. We also check how the City of Gloucester City treats the specific work on the home before the job is priced, rather than guessing.
Looking for roofing closer to Darby? See Roofing in Darby.
HUD-Code Homes: Wind Zone and Roof Load
Built to a federal standard
A manufactured home is built in a factory to the federal HUD code, not to the state building code that governs a site-built house. Rehabilitation of those homes in New Jersey still falls inside the Uniform Construction Code, but the original roof was engineered to the federal numbers. The roof structure on a single-section home is often lighter and shallower than the roof on a frame house down the street.
We start any manufactured-home job by finding the home’s data plate, which records the zones the home was built for. That tells us what the original roof was designed to carry before we add anything to it. If the plate is missing or unreadable, we say so and plan conservatively rather than assume a higher rating.
HUD Wind Zone I and the 20 psf roof load
HUD places New Jersey in Wind Zone I, the lowest of its three wind zones, and in the South roof-load zone, rated at 20 pounds per square foot. Those figures describe what the home’s trusses and roof panels were built to hold. They set the ceiling for anything we put on top of them.
That is why weight is the first question on any roof-over. A layer of rigid insulation and a new membrane, or a framed system with shingles, adds load the original roof never planned for. We work out the added weight before recommending a system, and if the structure cannot take it, you hear that plainly before any money changes hands.
Wind at the edges of a low roof
Wind Zone I does not mean wind never matters. On a low, flat-sided home the roof edge is where wind gets under a panel or a membrane, so we pay close attention to the drip edge, the edge trim and how the field is fastened near the perimeter. A loose edge left alone tends to become a lifted panel.
Gloucester City sits in National Weather Service forecast zone NJZ018 Camden, served by the Mount Holly office, and we watch those forecasts whenever a roof is open. A single-section roof can be opened and closed within a short window, but we do not leave a seam or a cut exposed overnight when wind or rain is coming.
Shallow Single-Section Roofs: Seams, Fasteners and Roof-Overs
Where low roofs leak
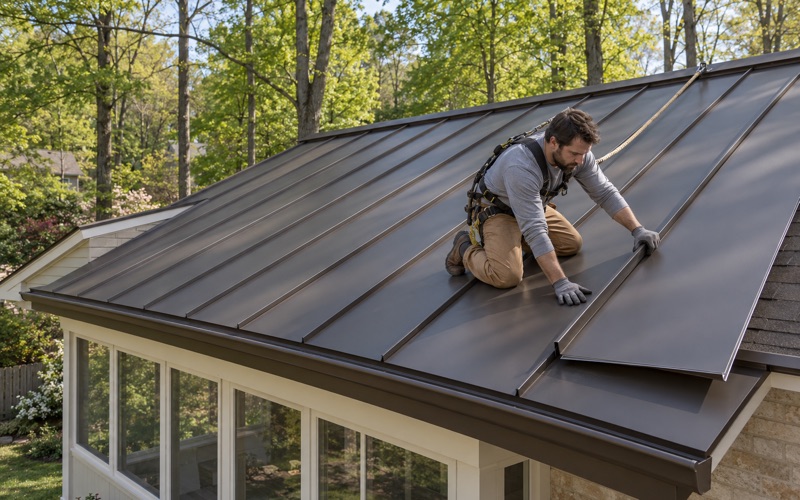
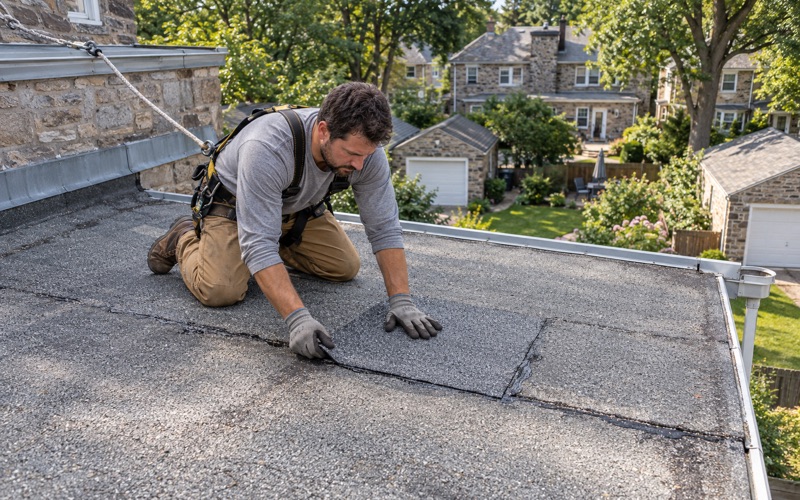
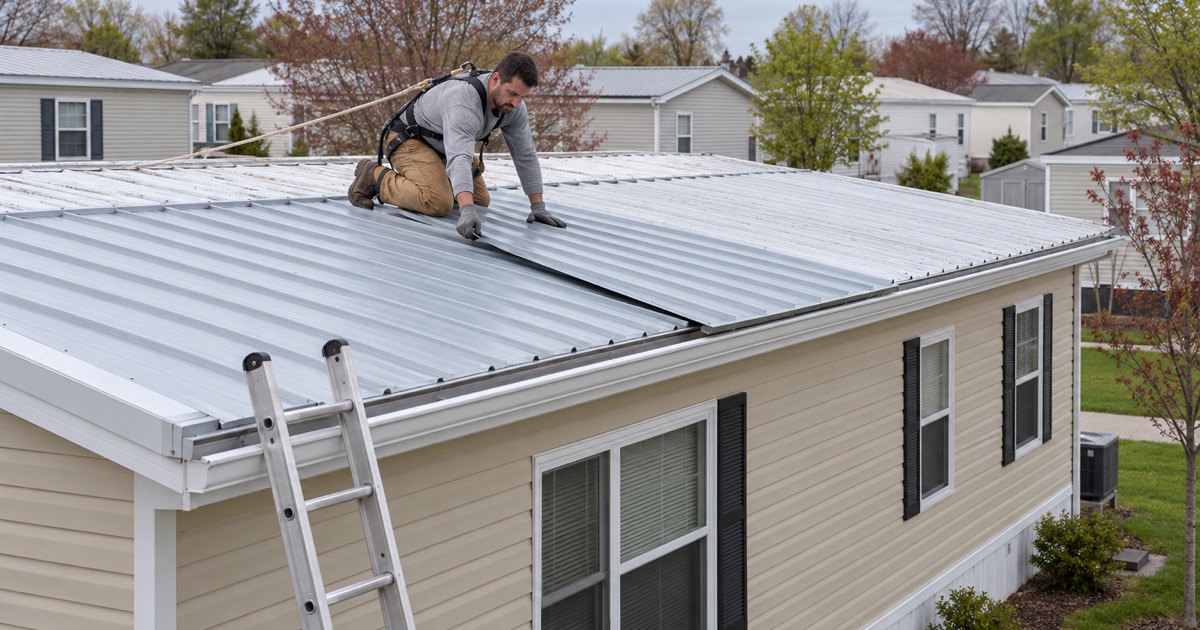
Many single-section homes carry a low-slope roof, often metal, with long seams running the length of the home and rows of fasteners holding it down. Water on a shallow pitch moves slowly, so it finds every open seam and every loosened screw. The leak we trace is usually at a seam, a fastener that has backed out, a vent stack or the joint where roof meets wall.
The space under a manufactured-home roof is shallow or absent, so we read the ceiling as carefully as the roof itself. A stain that runs along a straight line often points to a seam, while a ring around a fixture often points to a fastener or vent above it. We confirm the source from the roof before anything is sealed.
Repairs that hold on a shallow pitch
A sound metal roof with a handful of problem spots can often be resecured and resealed. That means replacing backed-out fasteners with oversized ones and fresh washers, cleaning and resealing seams with a product made for that metal, and replacing cracked pipe boots. We tell you whether a repair buys real years or only a season.
Coatings have a place, but a coating is not a fix for a roof that moves. If panels are flexing or rust has gone through the metal, sealing over it hides the problem for a while and then fails. We show you photos of what we find so the decision rests on the roof you actually have.
Roof-over systems
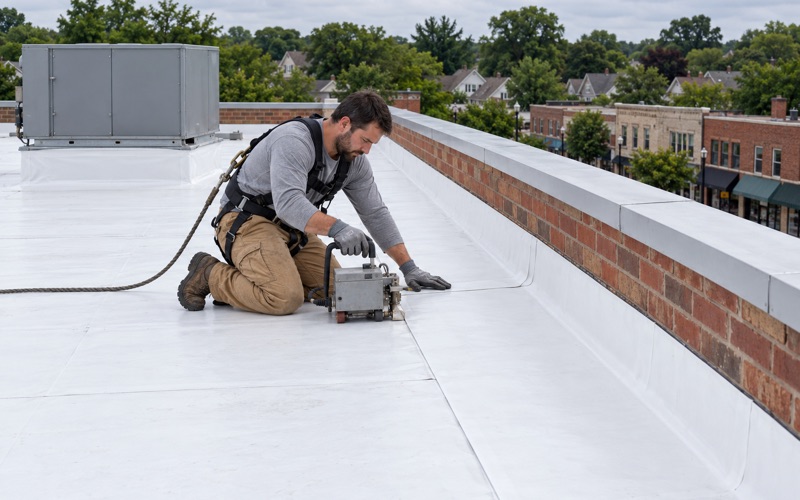
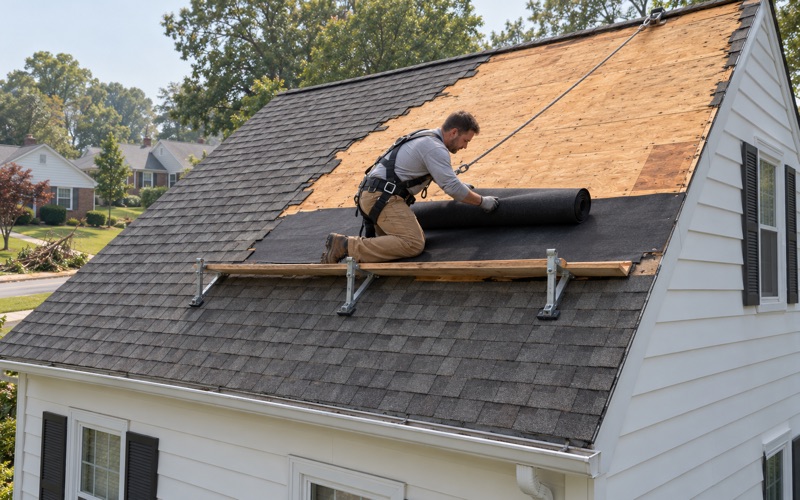
When a shallow roof is past repair, the usual route on a manufactured home is a roof-over rather than a tear-off. One version lays rigid insulation over the existing roof and covers it with a single-ply membrane such as TPO or EPDM. Another adds a framed system that gives the home a pitched roof with architectural shingles or standing seam metal, which sheds water faster than the original.
Each option carries trade-offs in weight, cost and how it ties into the walls and vents. Our written scope lists insulation, membrane or framing, flashing, edge metal and gutters as separate items, so you choose between systems on numbers you can read. Gutters and downspouts are sized and pitched with the new roof, because a pitched roof-over sends water to new places.
Flashing and decking
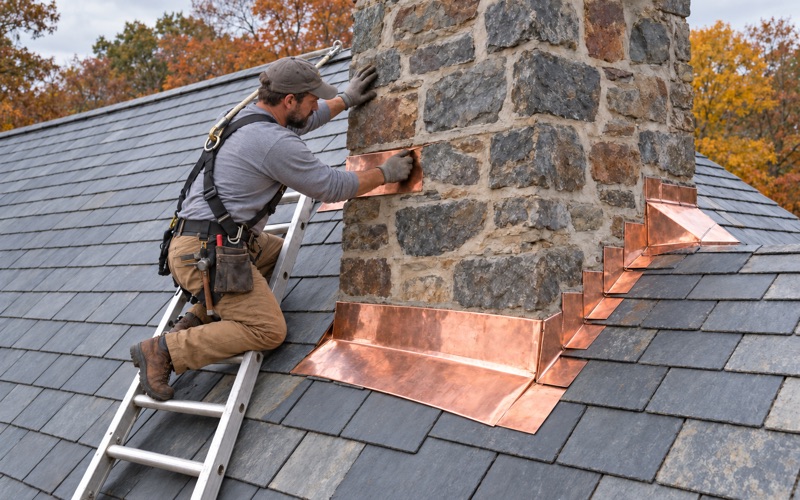
Flashing around vents, the furnace flue and any porch or addition is replaced with the new roof rather than reused under it. Old flashing carried onto a new system tends to become the next leak, and on a low roof a small leak travels a long way before it shows.
Where we open a section and find damaged decking, we photograph it and show you before replacing anything. The price per sheet is written into the contract from the start, so a soft spot found mid-job never turns into an open-ended charge.
Manufactured-Home Roofs Beside Gloucester City’s Row Houses
Different structures, different methods
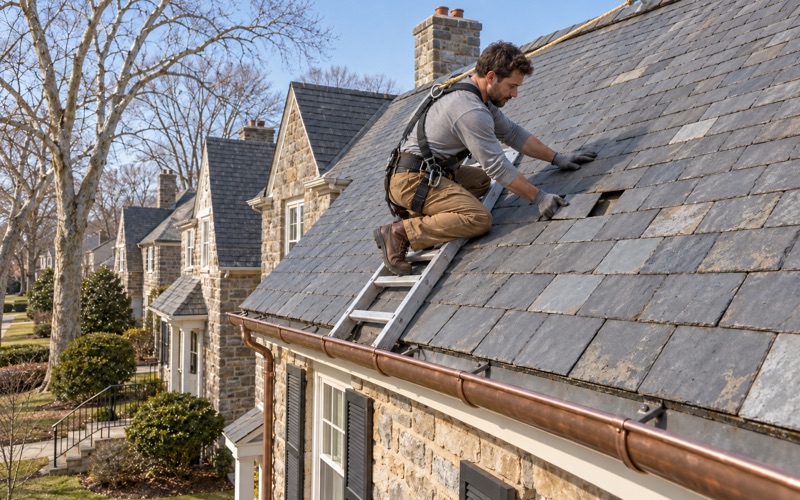
Much of Gloucester City’s housing is older than the park. Of the city’s 4,450 housing units, 2,017 were built in 1939 or earlier, and row houses fill much of the city. Those are site-built roofs that take shingle systems, flat-roof membranes and flashing into masonry, worked on with methods suited to conventional framing.
A manufactured-home roof is lighter, lower and engineered as part of a factory-built unit. Habits that suit a site-built roof, such as adding a second shingle layer or stacking heavy material on the deck, need their own check here. We size each job to the structure under it rather than carrying one house type’s methods onto another.
Storm damage and your claim
After a storm we photograph damage on the roof and inside the home, then write it up for your own insurance claim. If you ask, we meet the adjuster at the home and walk the roof together. We do not negotiate the claim; that stays between you and your insurer.
Close lots and clean finishes
Lots in a manufactured-home community sit close together, so cleanup is part of the job. At the end of each work day we clear the lot, the driveway and the gutters, and run a magnet across the ground for roofing nails before leaving. A neighbor’s tires should not find a stray fastener the next morning.
If you own a manufactured home at Crescent Mobile Home Park or elsewhere in Gloucester City, the first step is a look at the roof and the ceiling beneath it. From there you get a repair price, a roof-over price where one makes sense, and a straight answer on which we would choose for that roof.
- 20+ Years in Roofing
- Free Written Estimates
- Line-by-Line Scopes