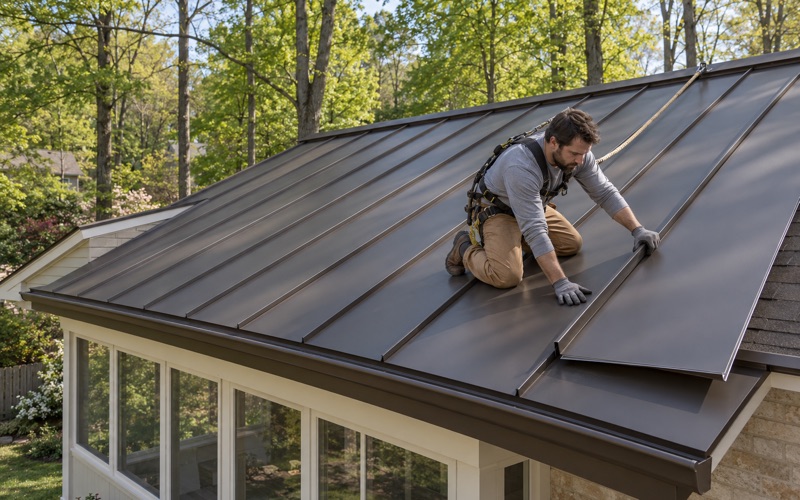
Abington Superior Roofing brings 20+ years of roofing in Hatfield Township to the owners of plants, warehouses, distribution buildings and the homes around them. Much of our work here sits on wide low-slope roofs where one failed seam can put water on product, racking or a production floor. We treat those roofs as working equipment, not an afterthought to the building.
A leak call starts with a look underneath as well as on top. On a house that means the attic; on a commercial building it means the deck underside, the joists and the ceiling grid where the stain first showed. We trace the water to where it actually enters before anything is priced, and we tell you plainly whether a repair will hold before replacement is ever on the table.
Our written scopes split the job into separate lines for tear-off, deck, insulation or underlayment, flashing, drainage and edge metal. A facility manager or a homeowner can then compare two bids line by line instead of guessing what a lump sum leaves out. The township gets the same clear description when the permit application goes in.
Hatfield Township’s Plants, Warehouses and Distribution Buildings
A Food-Processing and Distribution Base
Hatfield Township sits in Montgomery County as part of the North Penn Valley region, and a good share of its roof area covers industry. Clemens Food Group opened a 308,000-square-foot facility on its Clemens Road campus during 2022, a smoked pork building on 32 acres of the Clemens complex. Buildings of that kind run long hours and rarely have a convenient week to shut down.
During October 2026, Penn Beer bought the 324,796-square-foot manufacturing building at 2801-2805 Township Line Road, next to land inside the North Penn Logistics Center industrial park. We have no role on either property and no knowledge of their roofs. We mention them because they show the scale of building that owners and tenants along this corridor manage.
For owners of buildings this size, a roof is a planned expense as much as a maintenance item. We price repair and replacement as separate options so a budget can be set years ahead rather than decided during a leak.
Single-Story Footprints, Very Large Roofs
A single-story plant or warehouse puts nearly all of its envelope overhead. A building of a few hundred thousand square feet can carry acres of membrane, dozens of drains and long runs of perimeter metal. Small defects multiply across that area, which is why we survey the whole field rather than chasing the one stain someone reported.
We walk the roof in a grid and mark wet insulation, open laps, split flashings and clogged drains. Each item is photographed with a location note on a roof plan. Owners get a document they can hand to a property manager or keep for capital budgeting, not a single number on a business card.
Homes Beside the Industrial Parks
Industry is only part of the township. Census figures count 7,407 housing units, including 3,700 detached houses, 1,282 attached homes and 1,020 units in buildings of 10 to 19 apartments, spread through villages such as Colmar and Line Lexington. Residential roofs here get the same attic-first inspection we bring to a warehouse.
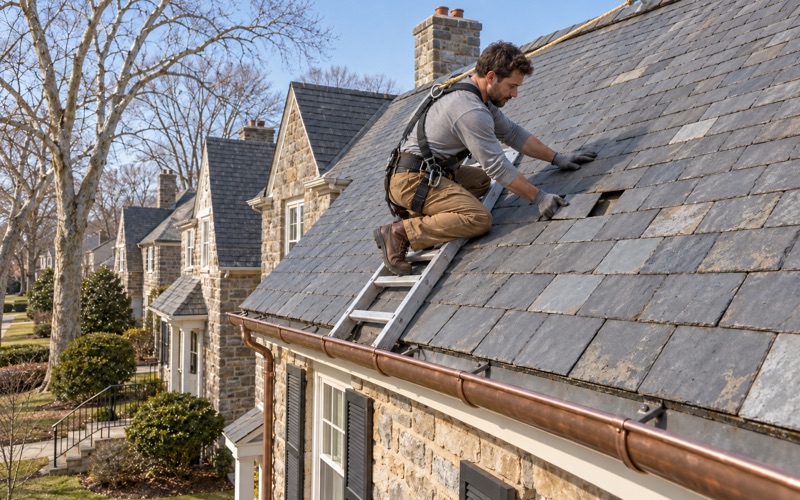
The housing stock spans several eras. The largest single group of housing units dates from the 1970s, with sizable shares from the 1960s and 1990s, so roof ages vary widely from street to street, and decking condition is part of every estimate we write.
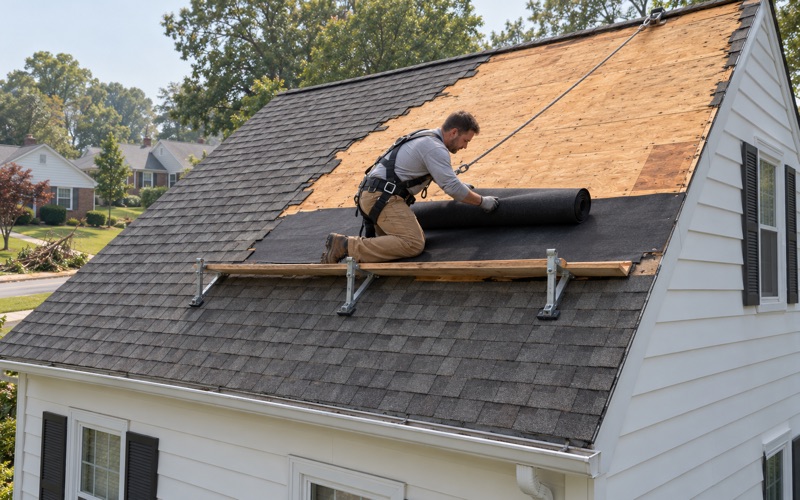
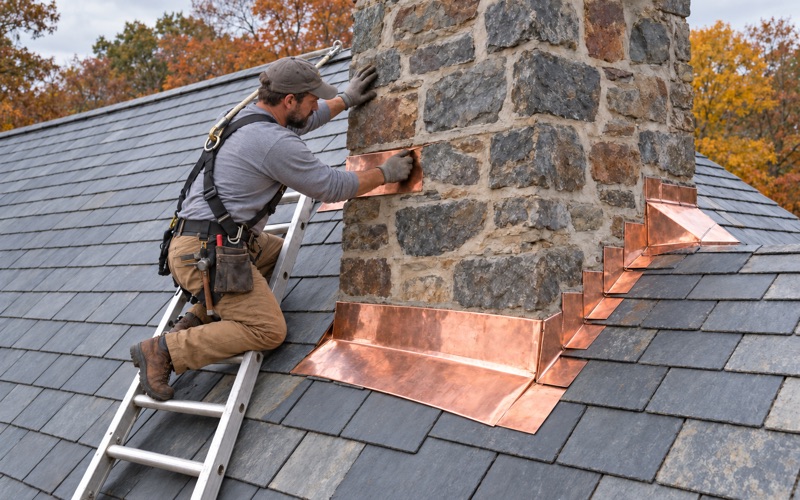
Twin and attached roofs are planned with the neighbor’s roof and the shared wall in mind, so the tie-in at the party line stays watertight. Step, counter and chimney flashing is replaced with the roof rather than reused under new shingles, and gutters are sized and pitched as part of the same job.
Looking for roofing closer to Lansdowne? See Roofing in Lansdowne.
Low-Slope Roofs on Single-Story Industrial Buildings
The Membranes We Repair and Replace
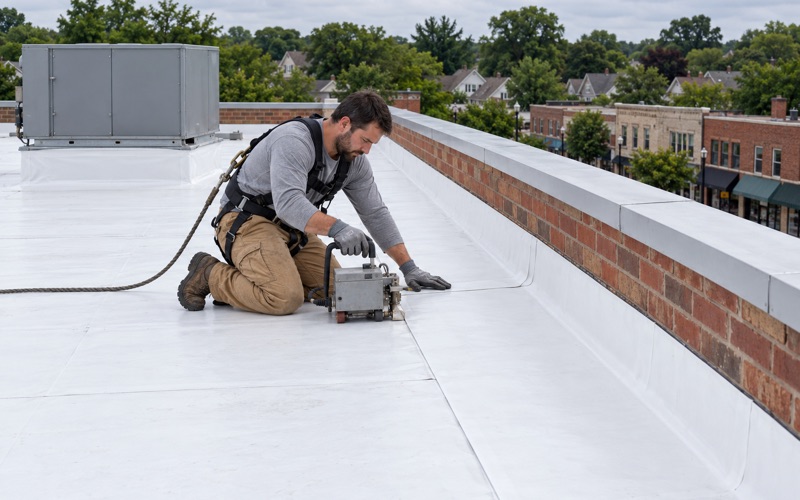
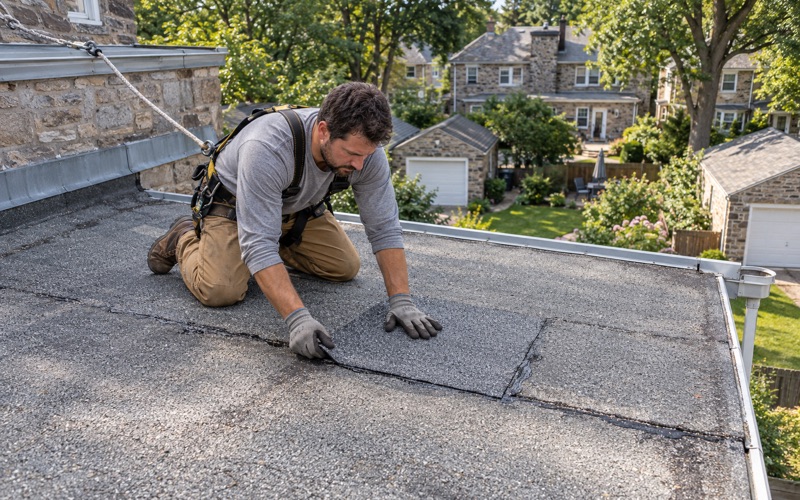
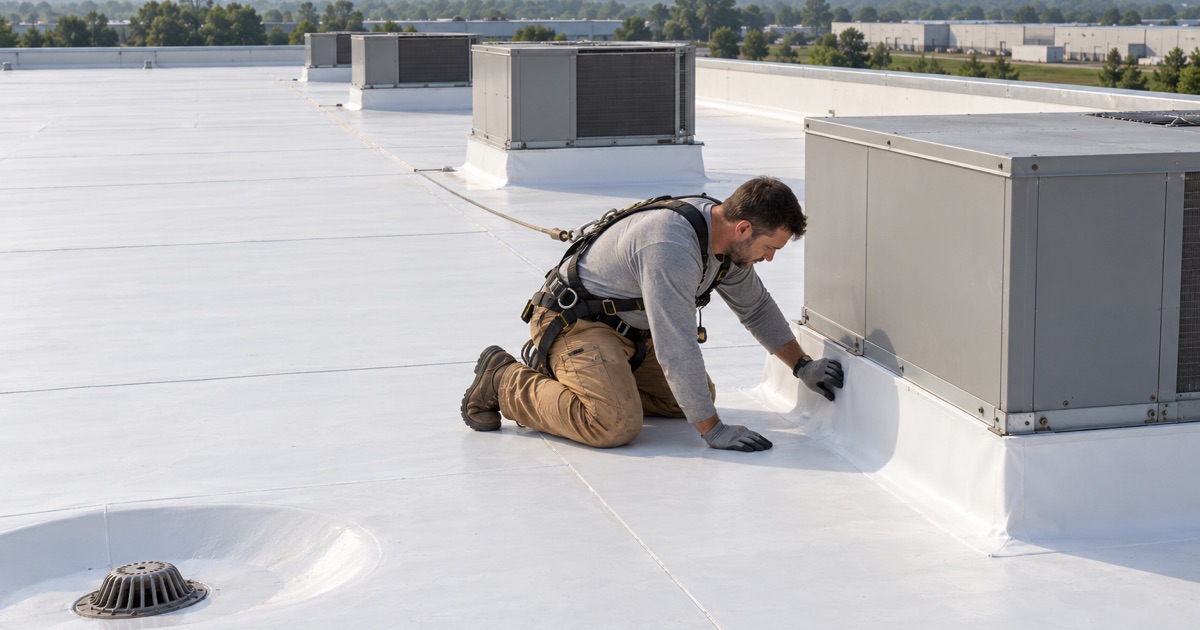
Large single-story industrial buildings are usually covered with low-slope systems rather than shingles. We work on TPO and PVC single-ply membranes, EPDM rubber membrane, and torch-down SBS and APP modified bitumen. Each has its own seam method and its own failure pattern, and a repair has to match what is already on the deck.
On single-ply roofs we look closely at heat-welded seams, old field patches and the flashing at curbs and penetrations. On modified bitumen we check lap adhesion, blistering and the surface granules. EPDM tends to show trouble at seam tape and around pipe boots, so those details get extra time during an inspection.
Not every tired membrane needs to come off. A core cut shows whether the insulation below is dry, and dry insulation under a sound deck often means a targeted repair or a recover is the honest answer. Where the insulation is saturated, we show the core samples before recommending a tear-off.
Drains, Scuppers and Ponding Water
A low-slope roof only works when water leaves it. Clogged interior drains, crushed insulation around a drain bowl and sagging deck between joists all let water sit, and standing water finds every weak lap. We clear and test drains, check strainers and look for low spots still holding water a day after a storm.
Where ponding comes from the structure rather than the membrane, we say so in writing. Tapered insulation or added drainage can correct it during a replacement, and we price that work as its own line so it never hides inside a general figure.
Wind Load at the Roof Edge
Perimeter metal and corners take the heaviest wind load on a flat roof. On August 19, 2021, an EF-1 tornado with an estimated peak wind of 105 mph began at a point that geocodes to Hatfield Township and tracked 8.77 miles into Hilltown Township, according to the National Weather Service survey from Mount Holly. Trees and branches came down along Township Line Road.
That night is a reminder that edge securement matters on wide industrial roofs. We check coping, gravel stop and termination bars on every inspection. When storm damage does happen, we photograph and write it up for the owner’s own claim and will meet the adjuster on site when asked, without negotiating the claim.
The Exterior Structure Permit and Commercial Registration
What the Township Permit Covers
Hatfield Township requires an Exterior Structure permit for the replacement, renovation or alteration of roofs, along with siding, stucco, windows and doors. The application lists roof work as tear-off, patch or emergency. The township’s procedures state that work may not start until a permit has been approved and granted.
Applications go to Hatfield Township Safety and Code Enforcement at 1950 School Road. The separate Borough of Hatfield sits inside the township and is a different municipality, so we confirm which one holds the property before the job is priced.
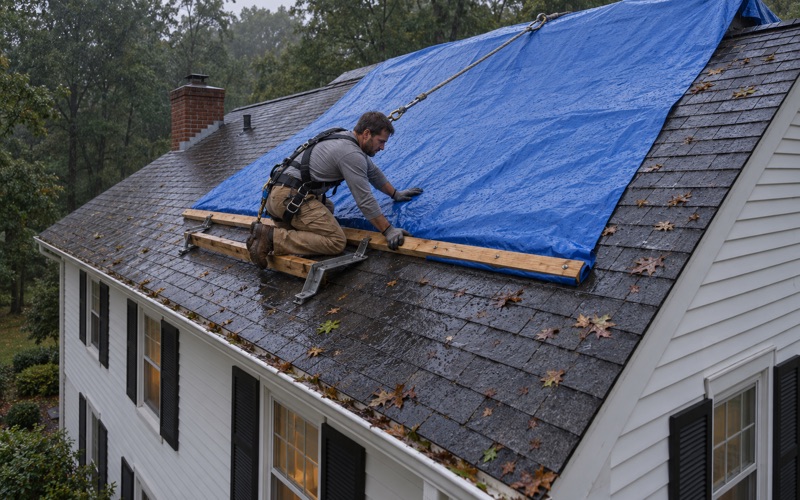
Emergency work still belongs inside that process. When a storm opens a roof, we tarp or patch to stop the water, document what we found and then file for the permanent repair, so the temporary fix never becomes the finished job by default.
Fees for Non-Residential and Residential Roofs
The township fee schedule sets a non-residential roof permit at $210 for one project and $420 for two or more. A residential roof permit runs $85 for one project. A third inspection adds a $30 re-inspection fee, and the $10 dumpster fee applies to residential work only.
We carry the permit in the schedule and the contract from the first estimate, so nobody discovers a permit step the week the crew is due. The fee appears on the written scope as its own line, next to tear-off and materials.
On the residential side, our contracts follow Pennsylvania’s home improvement law. Each one carries the three-business-day cancellation notice, and deposits stay within the legal limit for contracts over $5,000. That protection matters as much on a twin as on a detached house.
Annual Registration for Commercial Work
The same procedures say that contractors performing commercial work must be registered with Hatfield Township annually. For a plant or warehouse owner, that means asking any roofer about current township registration before the permit application is filed, not after the dumpster arrives.
Because registration renews every year, we build its timing into the commercial permit plan rather than treating it as a formality. It is one less item a facility manager has to chase between production meetings and vendor audits.
Planning Roof Work Around a Running Plant or Loading Dock
Phasing a Replacement Section by Section
Few plants can clear the floor for a roof replacement. We phase tear-off into sections that can be dried in the same day, so the area below is never left open overnight. Each section is planned around what sits beneath it, from production lines to cold storage to finished goods.
Before the first section comes off, we walk the interior with the facility team and mark sensitive zones. Damaged deck found once the old roof is off is photographed and shown to the owner before it is replaced, at a unit price already set in the contract.
We also hand the facility team a written sequence: which section opens on which day, where the crane or hoist sits, and which doors stay closed while it runs. Changes to production schedules get folded into that sequence before the crew arrives, not argued about on the roof.
Docks, Trucks and Rooftop Equipment
Distribution buildings along Township Line Road and around the North Penn Logistics Center run on dock schedules. We stage materials and hoisting away from active doors, agree on delivery windows with the shipping office and keep the truck court clear during peak loading hours.
Rooftop units, exhaust fans and refrigeration lines add penetrations that need their own curbs and flashings. We coordinate with the mechanical contractor when equipment has to be lifted or disconnected. Solar arrays are scheduled for removal and reinstall rather than discovered on the day.
Safety and Cleanup on an Occupied Site
A low-slope roof needs fall protection at the edges, skylights and hatches, and an occupied plant needs clear separation between the crew and the people working below. We set warning lines and guardrails where the roof calls for them and keep debris chutes away from entrances and walkways.
At the end of each work day the ground around the building is cleaned, including a magnet sweep for roofing nails across lots and dock aprons. Nail-free pavement matters as much to a forklift tire as it does to a family driveway.
- 20+ Years in Roofing
- Free Written Estimates
- Line-by-Line Scopes