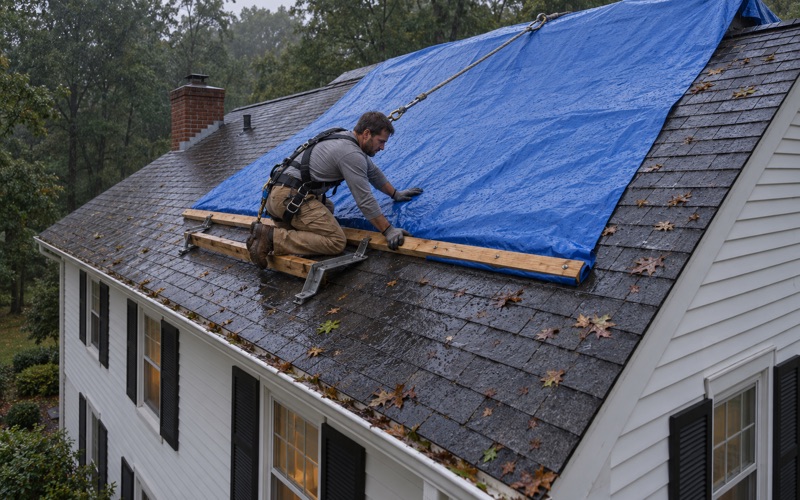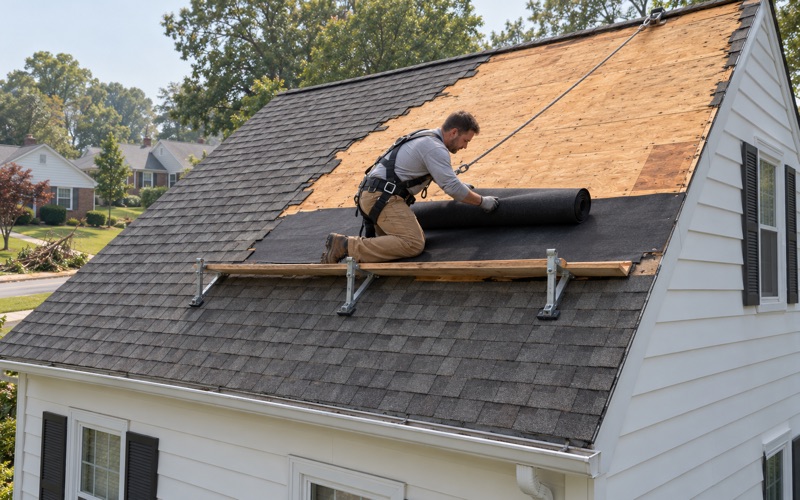
Abington Superior Roofing has handled roofing in Upper Providence Township for owners who need a roof that sheds water cleanly and a drainage path that holds up to scrutiny, and we bring more than 20 years in the trade to that work. We repair, replace and re-flash roofs on detached houses, twins and apartment buildings, and we treat gutters and downspouts as part of the roof rather than a separate errand.
That last point matters more here than in most places we work. A roof collects a surprising volume of rain, and the system that carries it off the house decides whether that water ends up in a yard, a storm line or somewhere it should never go. On a rental property the question is not academic, because someone official will eventually ask it.
Every estimate we write starts with an honest read on whether the roof can be repaired, and only after that turns to replacement. The scope lists tear-off, decking, underlayment, flashing, ventilation and gutters as separate lines, so an owner holding two bids can line them up item by item and see exactly what each one includes.
Upper Providence’s Annual Rental Inspection
A License Renewed Every Year
Upper Providence licenses and inspects rental housing every year. The township’s Annual Rental License and Inspection Application covers single-family detached houses, duplexes and multi-unit buildings alike, so a landlord with one house sits in the same cycle as the owner of an apartment complex. The form handles a new license, a renewal or a tenant update.
The township wraps around and north of the borough of Media, between Ridley Creek on the west and Crum Creek on the east, and its zoning is almost entirely residential. Census estimates put renters in 1,076 of its 4,101 occupied homes, and 246 of those rentals are detached houses. Another 696 rental units sit in buildings of ten or more. Rental complexes in the township include Rosetree Crossing Apartments on North Providence Road, which offers one- and two-bedroom units.
What the Exterior Checklist Asks
The inspection form lists its exterior items plainly, and the fourth one reads: “Are downspouts connected to sanitary sewer?” The common-area list adds a related question: “Are sump pumps properly piped to exterior?” Both come down to the same thing, which is where water from the building is sent once it leaves the house.
The form names no roof item at all. The inspector is not grading shingles or flashing. What the checklist tests is the destination of roof water, and that destination is set by the gutters, the leaders and whatever the bottom of each leader was connected to, sometimes decades ago and well out of sight.
Why a Renewal Is the Time to Look
A landlord who replaces a roof or its gutters ahead of a renewal has every leader exposed and in hand. That is the cheapest moment to find out where each one actually goes, rather than learning it from an inspection report after the new system is hung and finished.
It also keeps the schedule honest. If a leader turns out to run into a buried pipe of unknown destination, the owner has time to bring in whoever handles the sewer side before the license date, instead of scrambling once a tenant is already moving in.
Looking for roofing closer to Nether Providence? See Roofing in Nether Providence.
Downspouts and the Sanitary Sewer
Two Pipes With Two Jobs
A sanitary sewer is built to carry wastewater from sinks, toilets and floor drains to treatment. A storm system, a splash block or a dry well is built to carry rain. When a downspout ties into the sanitary line, every storm pushes clean rainwater into a pipe sized for household flow, and the treatment plant has to process water that never needed treating.
The general rule written into many municipal sewer ordinances elsewhere in Pennsylvania is blunt: no roof runoff, groundwater or stormwater may be discharged to a sanitary sewer, and the prohibition names sump pumps and downspouts specifically. We have not read Upper Providence’s own sewer text, so we point owners to the township for its exact wording, but the rental checklist shows the question is being asked.
How Old Connections Get Buried
More than a third of the township’s housing was built before 1960, and houses of that age sometimes had leaders piped underground from the start. The pipe at grade gives no hint of where it ends. A cast iron or clay stub beside the foundation might feed a storm line, a dry well or the house’s own sewer lateral.
Later owners often never knew which. A downspout replaced three times over the decades still drops into the same stub, and the connection underneath simply carries on. Without tracing it, nobody on the property can say where the water goes, and an inspector asking the question deserves a real answer.
Sump Pumps Share the Problem
The common-area question about sump pumps belongs in the same conversation. A sump discharge routed into a floor drain or a laundry line sends groundwater into the sanitary sewer the same way a buried leader sends rain. When we are on a multi-unit building for gutter work, we note where each sump discharge exits so the owner can have it addressed alongside the roof drainage.
That note is an observation, not a plumbing repair. We are roofers, and rerouting a sump line inside a building is work for a plumber. What we can do is make sure the gutters and leaders we install are not adding to the problem, and hand the owner a clear list of what still needs attention before the inspection.
Tracing Gutters and Leaders During a Re-Roof
Mapping Every Leader Before Work Starts
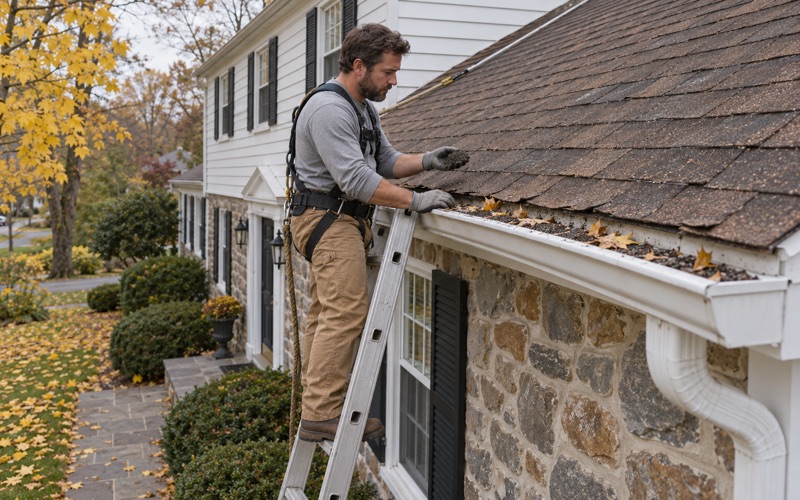
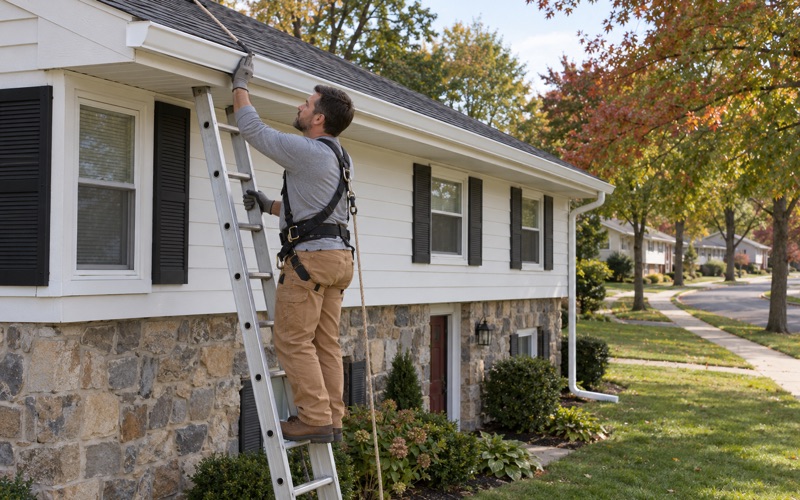
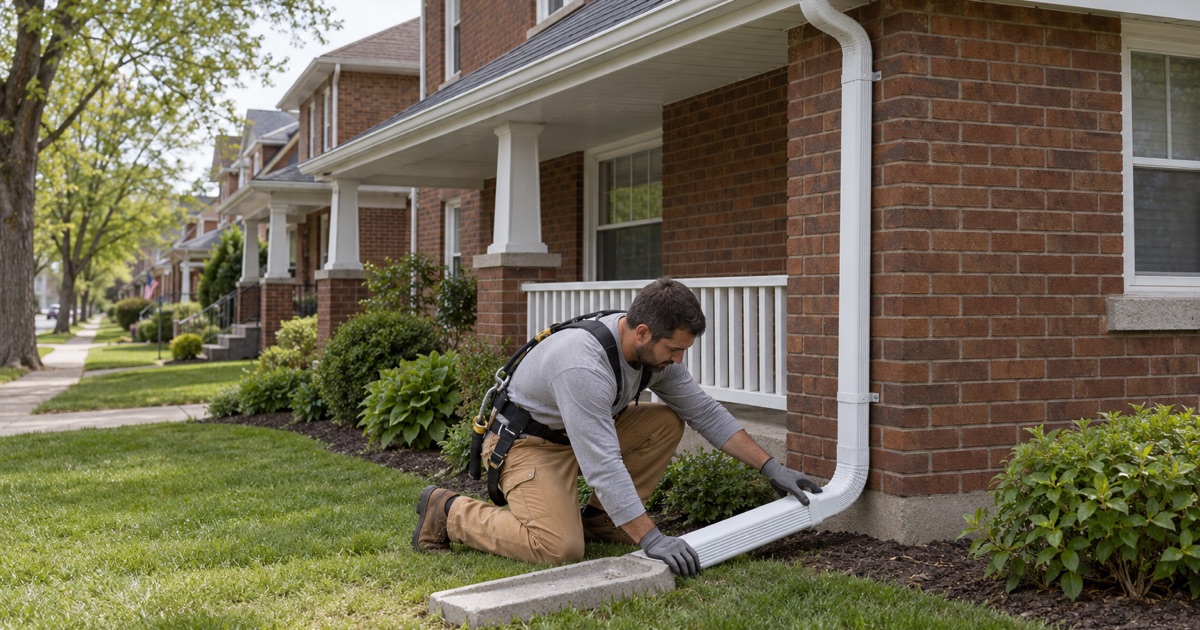
On an Upper Providence rental, our first walk-around maps each downspout from the gutter outlet to the ground. Where a leader disappears into the ground, we mark it, note the pipe material and run water into the outlet to see whether it shows up at a splash point, a curb outlet or nowhere visible. That map goes into the written scope.
The same visit includes the attic. Every leak call we take gets a look inside as well as on top, because a stained ceiling can come from flashing, a pipe boot or an overflowing gutter backing water under the drip edge. The cause gets found before anything is priced.
Sizing and Pitching the New System
New seamless aluminum gutters and downspouts are sized and pitched with the roof, not ordered as an afterthought. A redirected leader often has to carry water farther across a yard than it did when it simply dropped into a pipe, so outlet placement, downspout size and the slope of each run are planned together.
Where a leader comes off an underground pipe, the open stub needs to be capped by whoever handles the sewer side, and the new discharge has to land where it will not pool against the foundation or run onto a neighbor’s lot. We lay that out on the drawing, so the owner knows which part is ours and which part belongs to a plumber.
The Rest of the Roof Still Gets Done Right
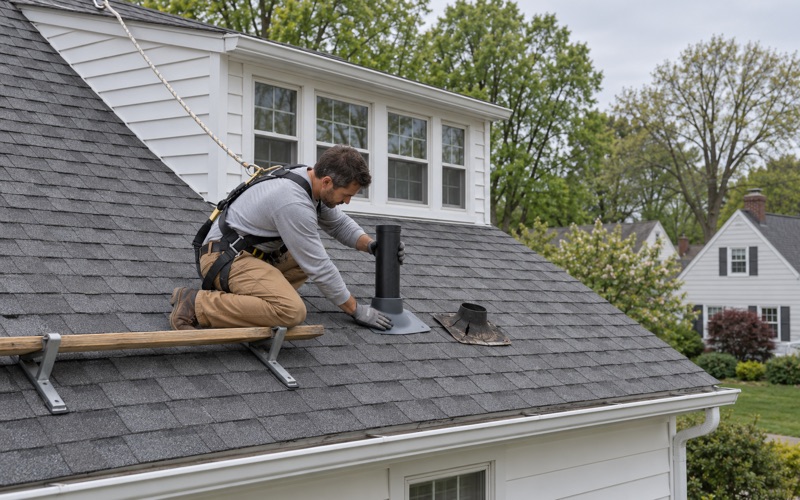
Tracing the drainage never replaces building the roof properly. Step, counter and chimney flashing come off with the old covering and go back new rather than being reused under fresh shingles. Before any job is priced, we confirm the township’s own re-roof permit rule for that address, because each township in our service area sets its own.
If damaged decking turns up once the old roof is off, we photograph it and show the owner before any sheet is replaced, at a per-sheet price already written into the contract. At the end of each day the driveway, yard and gutters are cleaned and a magnet sweep picks up loose nails, which matters where tenants walk the same path every evening.
Single-Family Rentals, Duplexes and Apartment Buildings
The Detached Rental House
A single rented house faces the same inspection question as a large complex, often with one owner managing everything from a distance. For those owners we send photos of each leader’s outlet before and after the work, so the drainage is documented without a trip to the property.
Detached houses make up most of the township’s housing, 3,079 of 4,288 units. On a house with only a few leaders, a single misrouted downspout can carry the rain from a large slice of the roof, so getting each one right does more than its size suggests.
Duplexes and Shared Walls
Duplexes and twins add a neighbor to every decision. The two halves can share a gutter line or a leader at the party wall, and one side’s connection may serve both roofs. We plan the roof, the shared wall and the drainage with the adjoining owner in mind, so fixing one unit’s discharge does not push water onto the other.
The township’s inspection form treats a duplex as its own dwelling type, so a rented half carries the downspout question even when the owner-occupied half next door does not. Coordinating the drainage across both halves at the same time is usually simpler, and cheaper, than correcting one side and returning for the other a year later.
Apartment Buildings and Common Areas
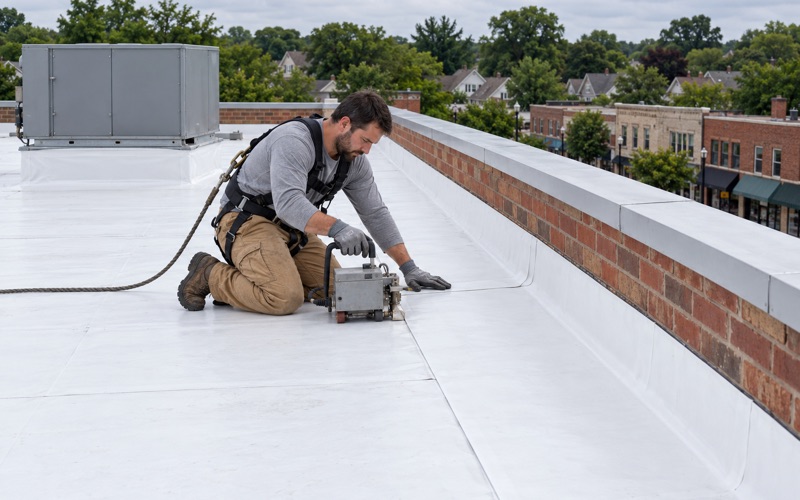
Multi-unit buildings put more roof area into fewer leaders, and the sump question sits right beside the downspout question on the same form. Many apartment roofs use low-slope membranes such as EPDM or TPO that drain to scuppers or interior drains, and we trace those outlets the same way we trace an exterior leader.
Solar panels on a rental roof are scheduled for removal and reinstall from the start, not discovered on the day of tear-off. When a storm is the reason for the work, we photograph and write up the damage for the owner’s own claim and will meet the adjuster on site when asked, without negotiating the claim.
- 20+ Years in Roofing
- Free Written Estimates
- Line-by-Line Scopes