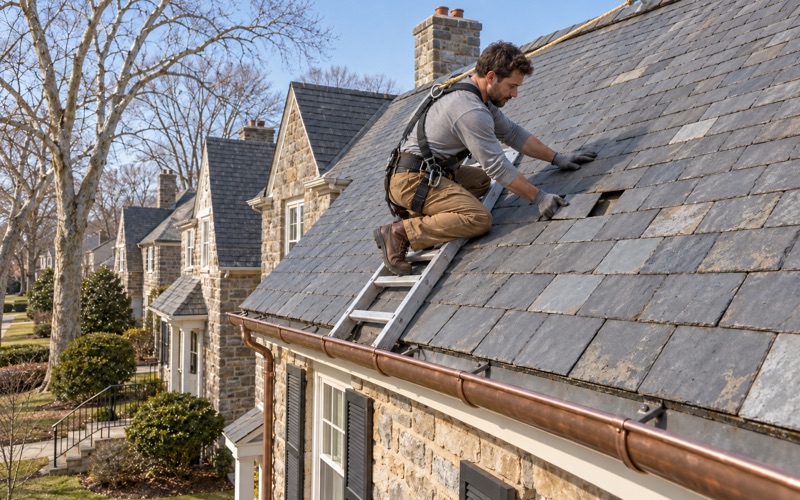
Abington Superior Roofing has handled roofing in Upper Southampton and the surrounding townships for more than 20 years, and the work here is not all pitched shingle roofs. Some houses carry flat sections, raised clerestory walls and low roof planes that run into a wall, and those details need a different plan from the ridge-and-valley roofs most crews quote by habit. We start every job by working out which kind of roof we are standing on.
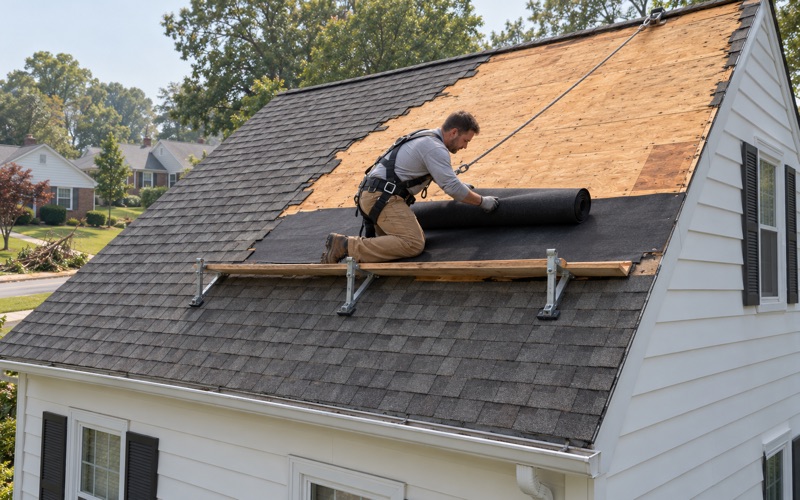
When a homeowner calls about a leak, we check the attic or ceiling space as well as the roof surface, because water on a low-slope roof can travel a long way from where it first gets in. We trace it to the entry point first, then give a straight answer on whether a repair will hold before replacement comes up at all.
Our written scopes break the job into separate lines for tear-off, decking, underlayment, flashing, ventilation and gutters, so a second estimate can be laid beside ours item by item. We check the township’s requirements for the job before we price it, and our contracts follow the Pennsylvania Home Improvement Consumer Protection Act, with the three-business-day cancellation notice and a deposit kept within the legal limit.
Bryn Gweled Homesteads and Its Modernist Houses
A Community Founded in 1940
Bryn Gweled Homesteads was founded in 1940 by 13 families, most of them Quakers, and the community still holds 240 acres of land it owns together. Wikipedia counts 78 privately owned homes on two-acre plots, a layout that sets this corner of Upper Southampton apart from the streets of postwar houses around it.
For roofing, what matters is that the community holds modernist houses, and modernist roofs do not follow the patterns of a standard tract. We look at each one on its own terms rather than assuming the next roof along the lane matches the last, because the details that make these houses distinctive are the same details that decide how a roof should be built.
Houses by Students of Frank Lloyd Wright
Some Bryn Gweled homes were designed by students of Frank Lloyd Wright rather than by Wright himself, among them Robert Forsythe Bishop. SAH Archipedia describes Bishop’s houses as a mix of Wrightian and European modernism, and his own house, where Gravel Hill Road meets Bustleton Pike, has solid walls toward the road, a raised clerestory for light and an open side toward the yard.
Architecture of that kind puts glass high on a wall, often right where one roof plane stops and another begins. Those spots are where water finds its way in on any building, and on a modernist house they tend to be the defining feature, so they cannot simply be covered over or redesigned away during a re-roof.
Outside Any Historic District
We have found no historic district or National Register listing that covers Bryn Gweled, and no community review process for roofs. That leaves material choices to the owner, which is freedom and responsibility at once: nobody outside the household will stop a mismatched roof from going onto a carefully designed house.
Our approach is to treat the original design as the brief. Before we price anything, we talk through which lines, overhangs and glass the owner wants kept, then plan materials and flashing that protect those details instead of fighting them. The goal is a roof that keeps water out without making the house look like something it was never meant to be.
Looking for roofing closer to East Goshen? See East Goshen Roofing.
Flat Roofs, Clerestories and Low-Slope Sections
Why a Flat Roof Behaves Differently
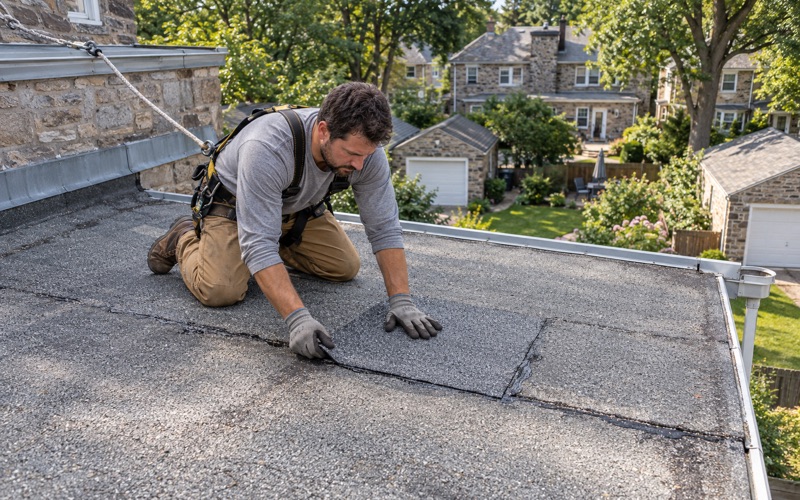
A flat roof is never perfectly flat; it is built with a slight fall so water drains toward an edge, scupper or drain. When that fall is lost to sagging or debris, water sits in place, and standing water works into every seam, fastener and gap that a sloped roof would shed within seconds.
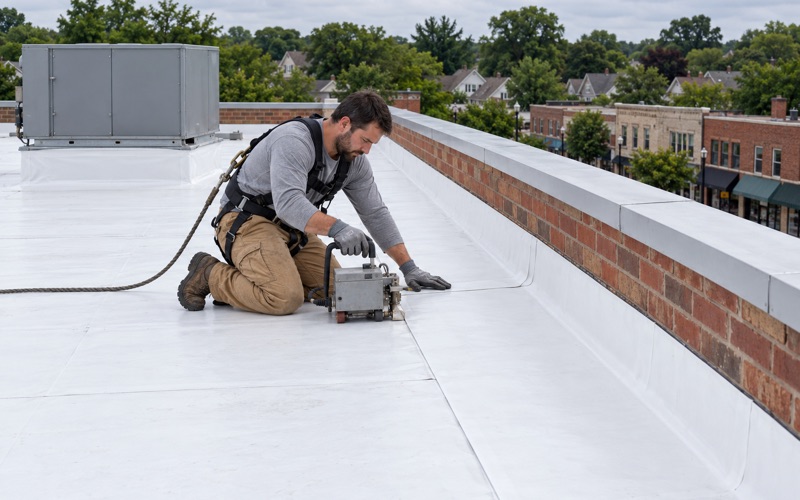
That makes inspecting a flat section a different exercise. We look for ponding marks, soft spots underfoot, blistered or split membrane and loose edges, and we follow the drainage once it leaves the roof, because a clogged outlet can do as much damage as a torn sheet. Each finding goes into the written report with a photograph.
Clerestory Walls and Roof-to-Wall Junctions
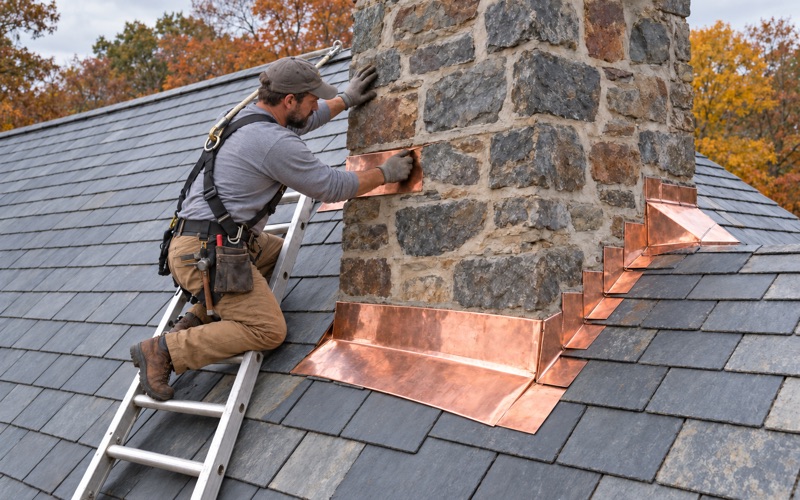
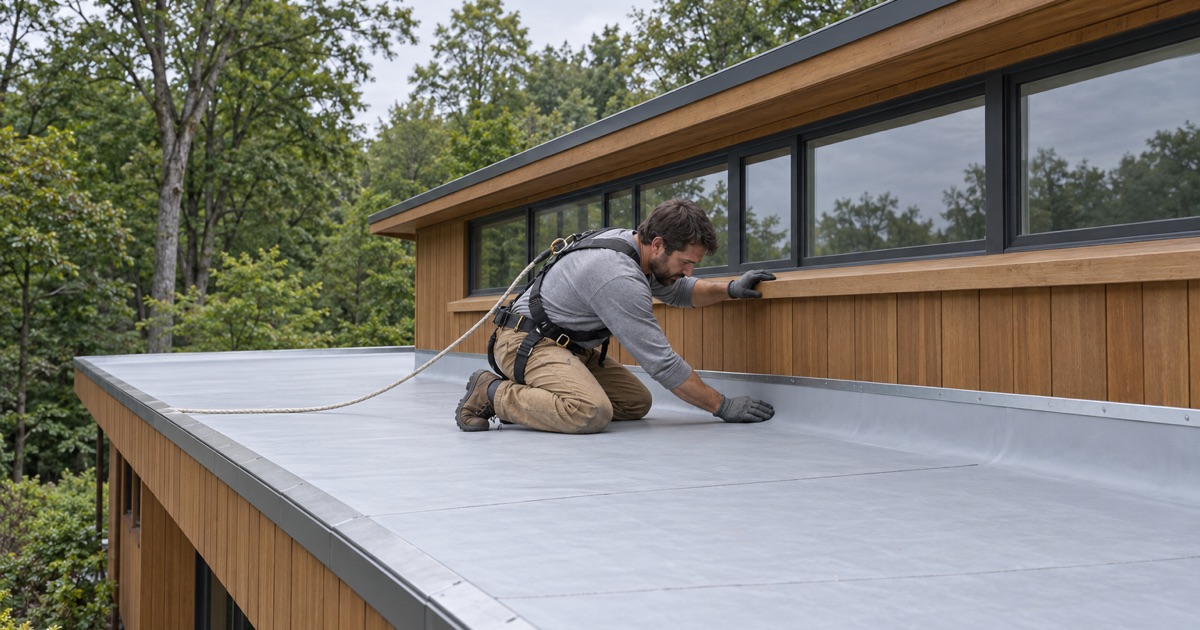
A clerestory is a band of windows set high in a wall, usually where a taller part of the house rises above a lower roof. That lower roof runs straight into the wall beneath the glass, and the joint between them depends entirely on flashing turned up the wall and covered by counter flashing or siding above it.
On a low roof that joint takes more water than on a steep one, since runoff moves slowly and snow can sit against the wall for days. We replace step, counter and apron flashing with the roof rather than reusing old metal, and we keep the turn-up high enough that water collecting at the junction stays well below the window frame.
Mixed Roofs on One House
Modernist houses often combine roof types, with a pitched section over one wing and a flat or nearly flat section over another. Each part needs its own material, and the transition where they meet is where most problems start, because two different systems are joined along a line that has to stay watertight from both sides.
We plan those transitions before work begins, showing the owner where the membrane ends, where shingles or metal begin and how the edge metal ties them together. Gutters and downspouts are sized as part of that plan, since a flat section often drains to a single outlet that carries far more water than a typical eave.
When a Flat Roof Fails: A 1958 House Rebuilt
What the Inquirer Reported
The Philadelphia Inquirer reported in October 2018 on the renovation of a Bryn Gweled house constructed in 1958, a two-story rancher of about 3,400 square feet. When it was bought, it had a flat roof that had collapsed many years before, and the roof was caving in and open to the weather in places.
The redesign changed the flat roof to one that rises to a peak, while the exterior stone cladding was kept and painted dark gray. It is one documented case, not a pattern for the whole community, but it shows how far a neglected low roof can go once water has been allowed to sit on it year after year.
How a Flat Roof Reaches That Point
Collapse rarely starts with a dramatic event. A small split lets water into the deck, the deck softens and sags, the sag holds more water after the next rain, and each storm adds weight to the weakest spot. By the time a ceiling stains, the structure under the covering may have been wet for several seasons.
That is why we look underneath as well as on top whenever there is access. A stain inside shows where water ended up, while the roof surface and the framing show where it started and how far it spread. We price a repair only once we know both, so the estimate covers the real damage rather than the visible symptom.
Repair, Rebuild or Redesign
Not every tired flat roof needs replacing, and we say so plainly when a repair will hold. A lifted seam, a failed edge or a punctured spot can often be fixed with matching material, and that answer comes before any talk of a new roof. If deck boards turn out to be rotten, we photograph them and show the owner before replacing anything.
When the deck is soft or the covering has failed across the whole field, the choice widens. An owner can replace the flat roof with a new membrane or, as that 1958 house did, change the design so the roof rises to a pitch. The second route alters the look of a modernist house, so it is a design decision first and a roofing decision second.
Membrane or Shingles, and Roofing on Leased Land
The 2:12 Line
The 2018 International Residential Code as adopted in Pennsylvania allows asphalt shingles only on roof slopes of 2:12 or steeper, meaning at least two units of rise for every twelve units of run. Between that line and a 4:12 slope, the code also calls for a double layer of underlayment beneath the shingles.
Below that line, shingles are not an option, so a flat or nearly flat section takes a membrane. We measure the actual slope of each plane rather than judging it by eye, because a section that looks low but measures above the line opens choices that a truly flat section does not, and the reverse mistake leads to a leaking roof.
Choosing a Membrane
For low-slope sections we work with EPDM rubber membrane, TPO and PVC single-ply membranes, and SBS or APP modified bitumen. Each handles seams, edges and penetrations differently, and the right one depends on how the roof drains, what sits on top of it and how it meets the walls around it.
Where a low roof runs under a clerestory, the membrane has to turn up the wall and finish beneath the glass with metal that sheds water away from the window. We lay that out with the owner before work begins, along with drip edge at the roof edges, so the finished roof keeps the thin lines a modernist house was drawn with.
Owning the House, Leasing the Land
Bryn Gweled residents own their houses on land the community leases for 99 years, according to the Inquirer. A roof belongs to the house, so the owner decides on and contracts for the work, but the setting is shared ground, and that shapes how a crew should behave from the first delivery to the last cleanup.
We keep ladders, materials and the dumpster where the owner asks, and we clean up at the end of every workday, including a magnet sweep for roofing nails across the yard and drive. For a house elsewhere in Upper Southampton, the same planning applies to any flat section, clerestory or low roof that meets a wall.
- 20+ Years in Roofing
- Free Written Estimates
- Line-by-Line Scopes