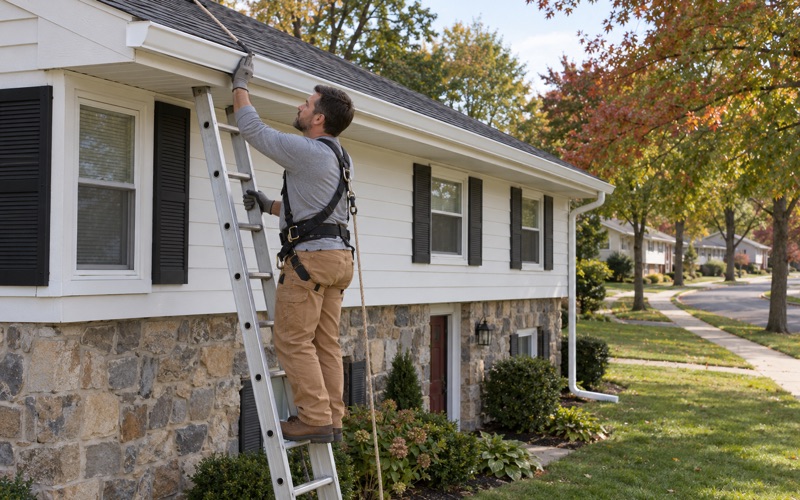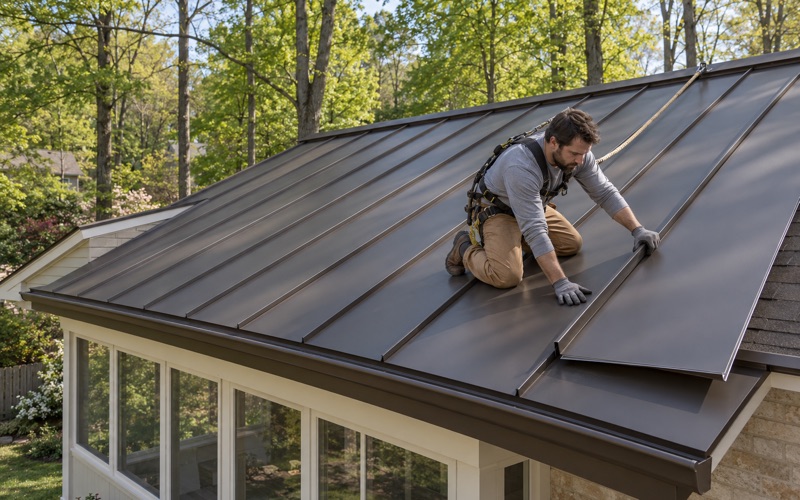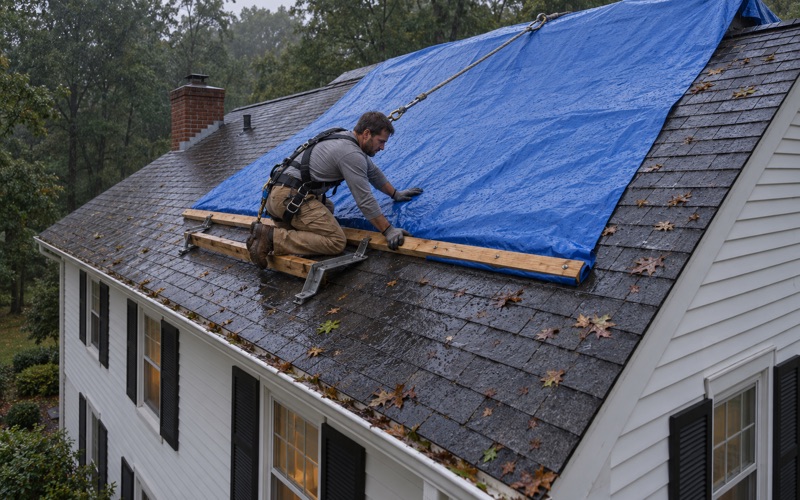
Abington Superior Roofing has handled roofing in Warwick Township and across this part of Bucks County for more than 20 years, and the work here starts with a page most homeowners never see. Before a crew sets a ladder against the house, the township expects the re-roof to be described, permitted and signed for. We build that step into the schedule from the first visit instead of chasing it later.
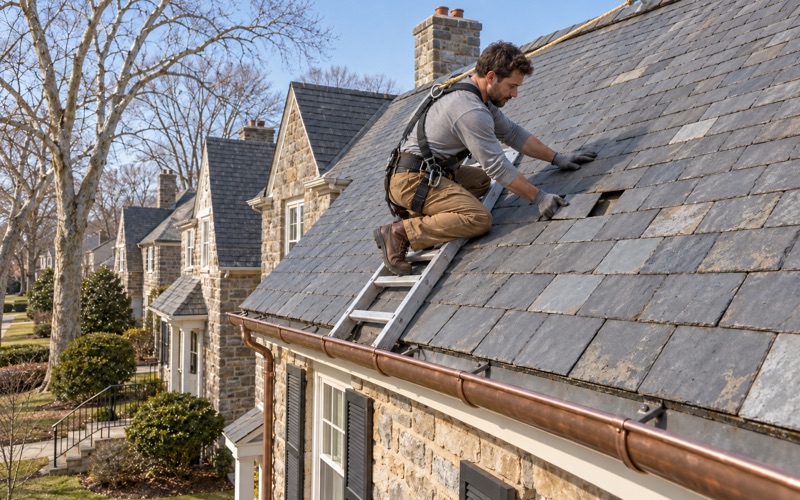
Our first job on any call is finding out what the roof actually needs. When there is a leak, we look in the attic as well as on the shingles, because water often shows up a few rafters away from where it gets in. You get a plain answer on whether a repair will hold before anyone talks about replacing the whole roof.
When replacement is the right call, the proposal we write follows the same order as the township’s own checklist: what comes off, what goes down on the deck, what gets inspected and replaced, and how the site is left. That makes it simple to hold our estimate against any other you collect and see exactly where the two differ.
Reroofing Is Permit Work in Warwick Township
Reroofing on the Township’s Permit List
Warwick Township’s permits page says building permits are required for all structural interior and exterior changes, and the list that follows names reroofing outright, alongside roof dormers. We found no published threshold, fee or exemption for a detached house, so we plan every full replacement here as permitted work. Roofing applications can be filed through the township’s online system.
The Township Building sits at 1733 Township Greene in Jamison, and the administration office there is the place to confirm anything the posted pages leave open. We do not quote a permit fee or an inspection timeline for Warwick, because neither appears on what the township publishes. We ask, and we put the answer in writing for you.
The Roofing Supplement Carries a Signature
Alongside the application, the township publishes a Roofing Supplement titled Roofing and Re-roofing requirements. It is a checklist, and the permit applicant signs it, which turns each line into a commitment rather than a suggestion. The file is dated December 2012 and is still posted on the permits page today.
Because the applicant signs it, we treat the supplement as the minimum scope of a Warwick re-roof and write our proposal to cover every line on it. Where our own standard goes further, such as replacing step, counter and chimney flashing with the roof rather than reusing it, we list that separately so you can see what the township asks for and what we add.
Checking the Rule for the Right Township
Pennsylvania leaves re-roof permit treatment to each township, so the rule for a house in Warwick Township is not necessarily the rule a few miles away. We check the house’s own township before pricing any job. Here that check lands on a written, signed checklist, which gives a homeowner far more to read than a bare permit line.
Our contracts follow Pennsylvania’s Home Improvement Consumer Protection Act, including the three-business-day cancellation notice and a deposit kept within the legal limit. Registering with the Attorney General under that law is not a roofing license, and Pennsylvania has no state roofing license for any contractor to hold.
Looking for roofing closer to Plymouth Township? See Roofing Services in Plymouth Township.
Two Layers on the Roof Means a Tear-Off
Counting Layers Before the Estimate
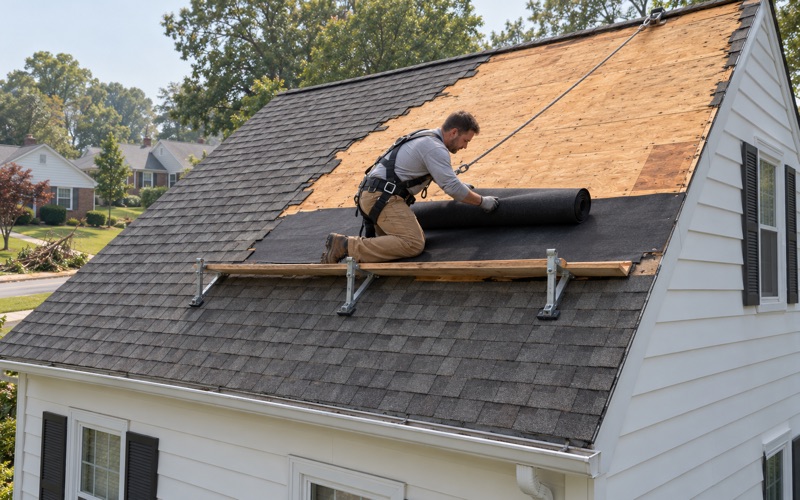
The first line of the township’s checklist is to remove the existing roof, with a note that removal is required if two layers exist. Homes built between 1980 and 2009 make up 77.7% of the township’s housing units, and a roof from that stretch may already carry an overlay on top of its original shingles.
So we count layers before writing a number. We look at the shingle edge along the eaves and rakes, check the depth of the stack around a vent or pipe, and confirm from the attic where we can. If there are two layers, the estimate is a tear-off from the start, never an overlay the checklist would not allow.
What the Bare Deck Shows
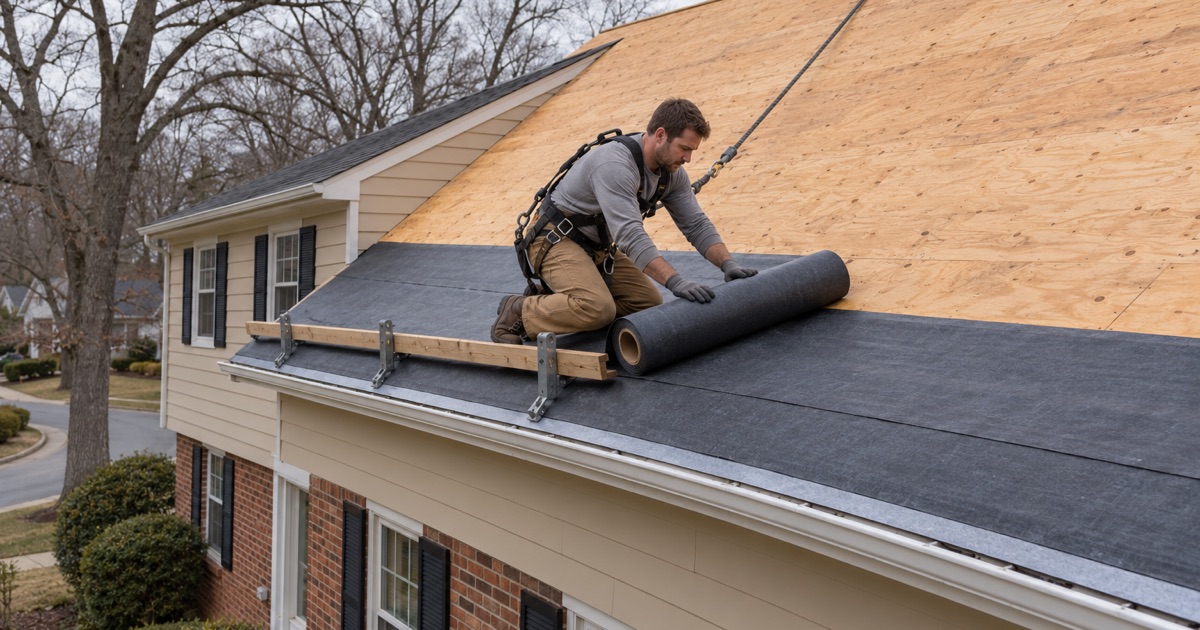
Once the old shingles are off, the supplement asks the applicant to inspect the roof sheathing and replace it as needed. It names three conditions that must be replaced: termite damage, rot, and sheathing that is undersized. None of those are cosmetic calls, and all of them tend to stay hidden until the deck is bare.
When we find damaged decking, we photograph it and show it to you before a sheet is replaced. The price per sheet is set in the contract ahead of time, so a soft spot found on the day changes the scope by a known amount instead of reopening the whole price.
Telling the Code Official About a Structural Repair
The supplement’s last instruction is to notify the code official if any major structural repairs are required, and the sample estimate repeats it with an asterisk note to notify the township if such repairs are found during the re-roof. That reaches past sheathing to things like a cracked rafter or a sagging run of framing.
If we uncover something like that, we stop that part of the work, document it, and make the call to the township before the roof is closed up. You see the same photos the township hears about, and the schedule is adjusted in the open rather than the problem being buried under new underlayment.
Ice and Water Shield, Felt and the Rest of the Checklist
Ice and Water Shield Where the Township Puts It
The checklist calls for ice and water shield underlayment in the valleys and at the eaves. At the eaves it runs from the bottom edge of the roof to a point at least 24 inches inside the exterior wall line of the building. Because that line is measured from the wall, the depth of the overhang changes how far up the roof the membrane has to reach.
We measure each eave run against the wall below it rather than applying one stock width to the whole house. A deep overhang on one side and a shallow one on another can call for different coverage. In the valleys the self-adhering membrane runs the full length, since that is where adjoining roof planes push water together.
Felt Is a Floor, Not a Ceiling
The supplement sets 15 lb felt as the minimum underlayment over the rest of the deck. That is a floor for what goes on, and a proposal can specify a heavier felt or a synthetic underlayment instead. What matters is that the underlayment is named on the estimate, so you know exactly what sits under your shingles.
On a re-roof here we name the underlayment by product and weight on its own line, separate from the ice and water shield, so the permit file and your own copy of the contract describe the same layer. If a proposal says only that underlayment is included, ask which one before signing.
Collars, Flashing and Vents
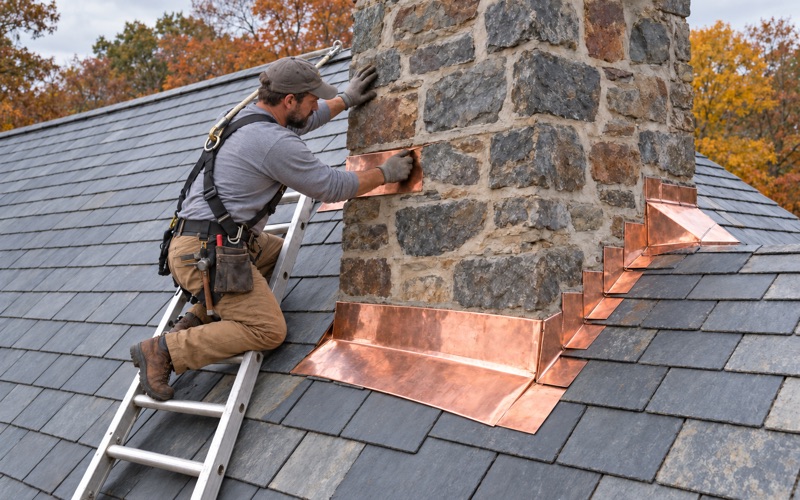
Three checklist lines cover the parts that tend to leak first: inspect and replace pipe collars if needed, inspect and replace all flashing, and inspect all roof venting and replace vents as needed. On many roofs these details are where a new shingle job fails long before the shingles themselves wear out.
We replace step, counter and chimney flashing with the roof instead of bending old metal back into place. Ventilation gets the same attention, with exhaust at the ridge matched to intake at the soffits, and the gutters are checked for size and pitch at the same time so the water the roof sheds has somewhere to go.
Cleanup Is on the Signed Page
Even cleanup is written down. The applicant commits to clearing construction debris from the roof surface and the gutters, and the supplement spells out that extra nails and scrap shingles must be removed. We clean the driveway, yard and gutters at the end of every work day and run a magnet sweep for roofing nails before we leave.
Gutters get particular care during a tear-off, because old shingle granules and nail heads settle there and can clog a downspout weeks later. We clear them before the final walk-through, and we check the lawn edges and planting beds along the drip line, where loose fasteners most often land.
Reading a Roofing Estimate Against Warwick’s Sample
What the Sample Estimate Lists
The back of the Roofing Supplement carries a sample roof estimate showing the shape a Warwick proposal is expected to take. Its lines are removal of the existing roof, 15 lb felt, ice and water shield on the bottom 36 inches of the roof edge, 30-year CertainTeed Landmark shingles, a new ridge vent, all pipe collars replaced, all flashings checked, and clean-up.
The two pages measure eave coverage differently. The sample gives a flat strip along the roof edge, while the checklist measures from the inside of the exterior wall. A real proposal should show how the eave coverage was worked out for your house, so you can see it satisfies the checklist rather than simply copying a figure from the sample.
The Shingle Line Is Yours to Fill In
On the checklist, the shingle line is a blank: the applicant writes in the warranty years, the manufacturer and the type of shingle. The CertainTeed Landmark named in the sample is the township’s example, not a requirement, and nothing on the page sets a required brand or warranty length.
We fill that blank with the shingle you choose after we talk through the options. Architectural shingles from several manufacturers fit the line equally well, and the warranty years written there should match the product actually going on the roof, not a figure borrowed from the sample.
Comparing Two Estimates Item by Item
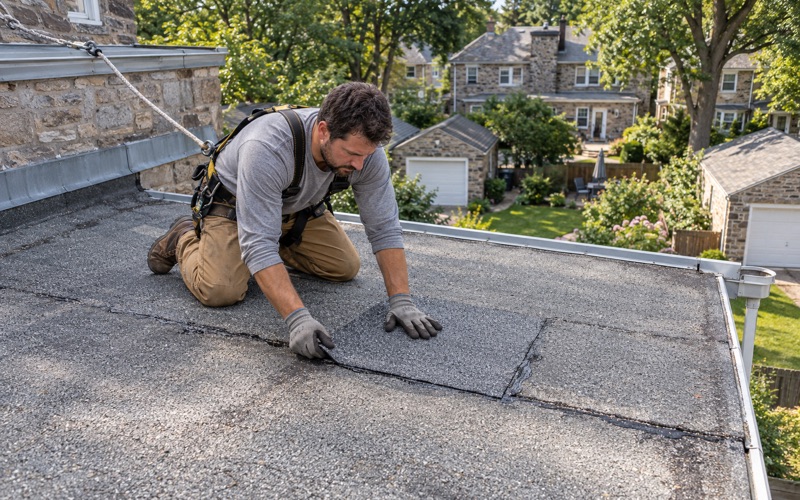
Our written scopes list tear-off, decking, underlayment, flashing, ventilation and gutters as separate lines. Set beside the township’s sample, that makes gaps easy to spot: a proposal that skips the ridge vent, folds flashing into a single word, or never mentions the layer count is leaving something to be settled later.
Owners occupy 95.5% of the township’s occupied homes, and 1,312 housing units, about a quarter of the total, are attached. Where a Warwick roof meets a neighbor’s at a shared wall, we plan the tie-in with the adjoining roof in the written scope, so every checklist item is met without leaving an open seam at the property line.
- 20+ Years in Roofing
- Free Written Estimates
- Line-by-Line Scopes